7608 Watercrest Drive
Courtesy of Tricia Heider, Real Estate Partners Chattanooga LLC,423-991-1061
Coming Soon

7608 Watercrest Drive

7608 Watercrest Drive, Harrison, TN 37341

$774,900
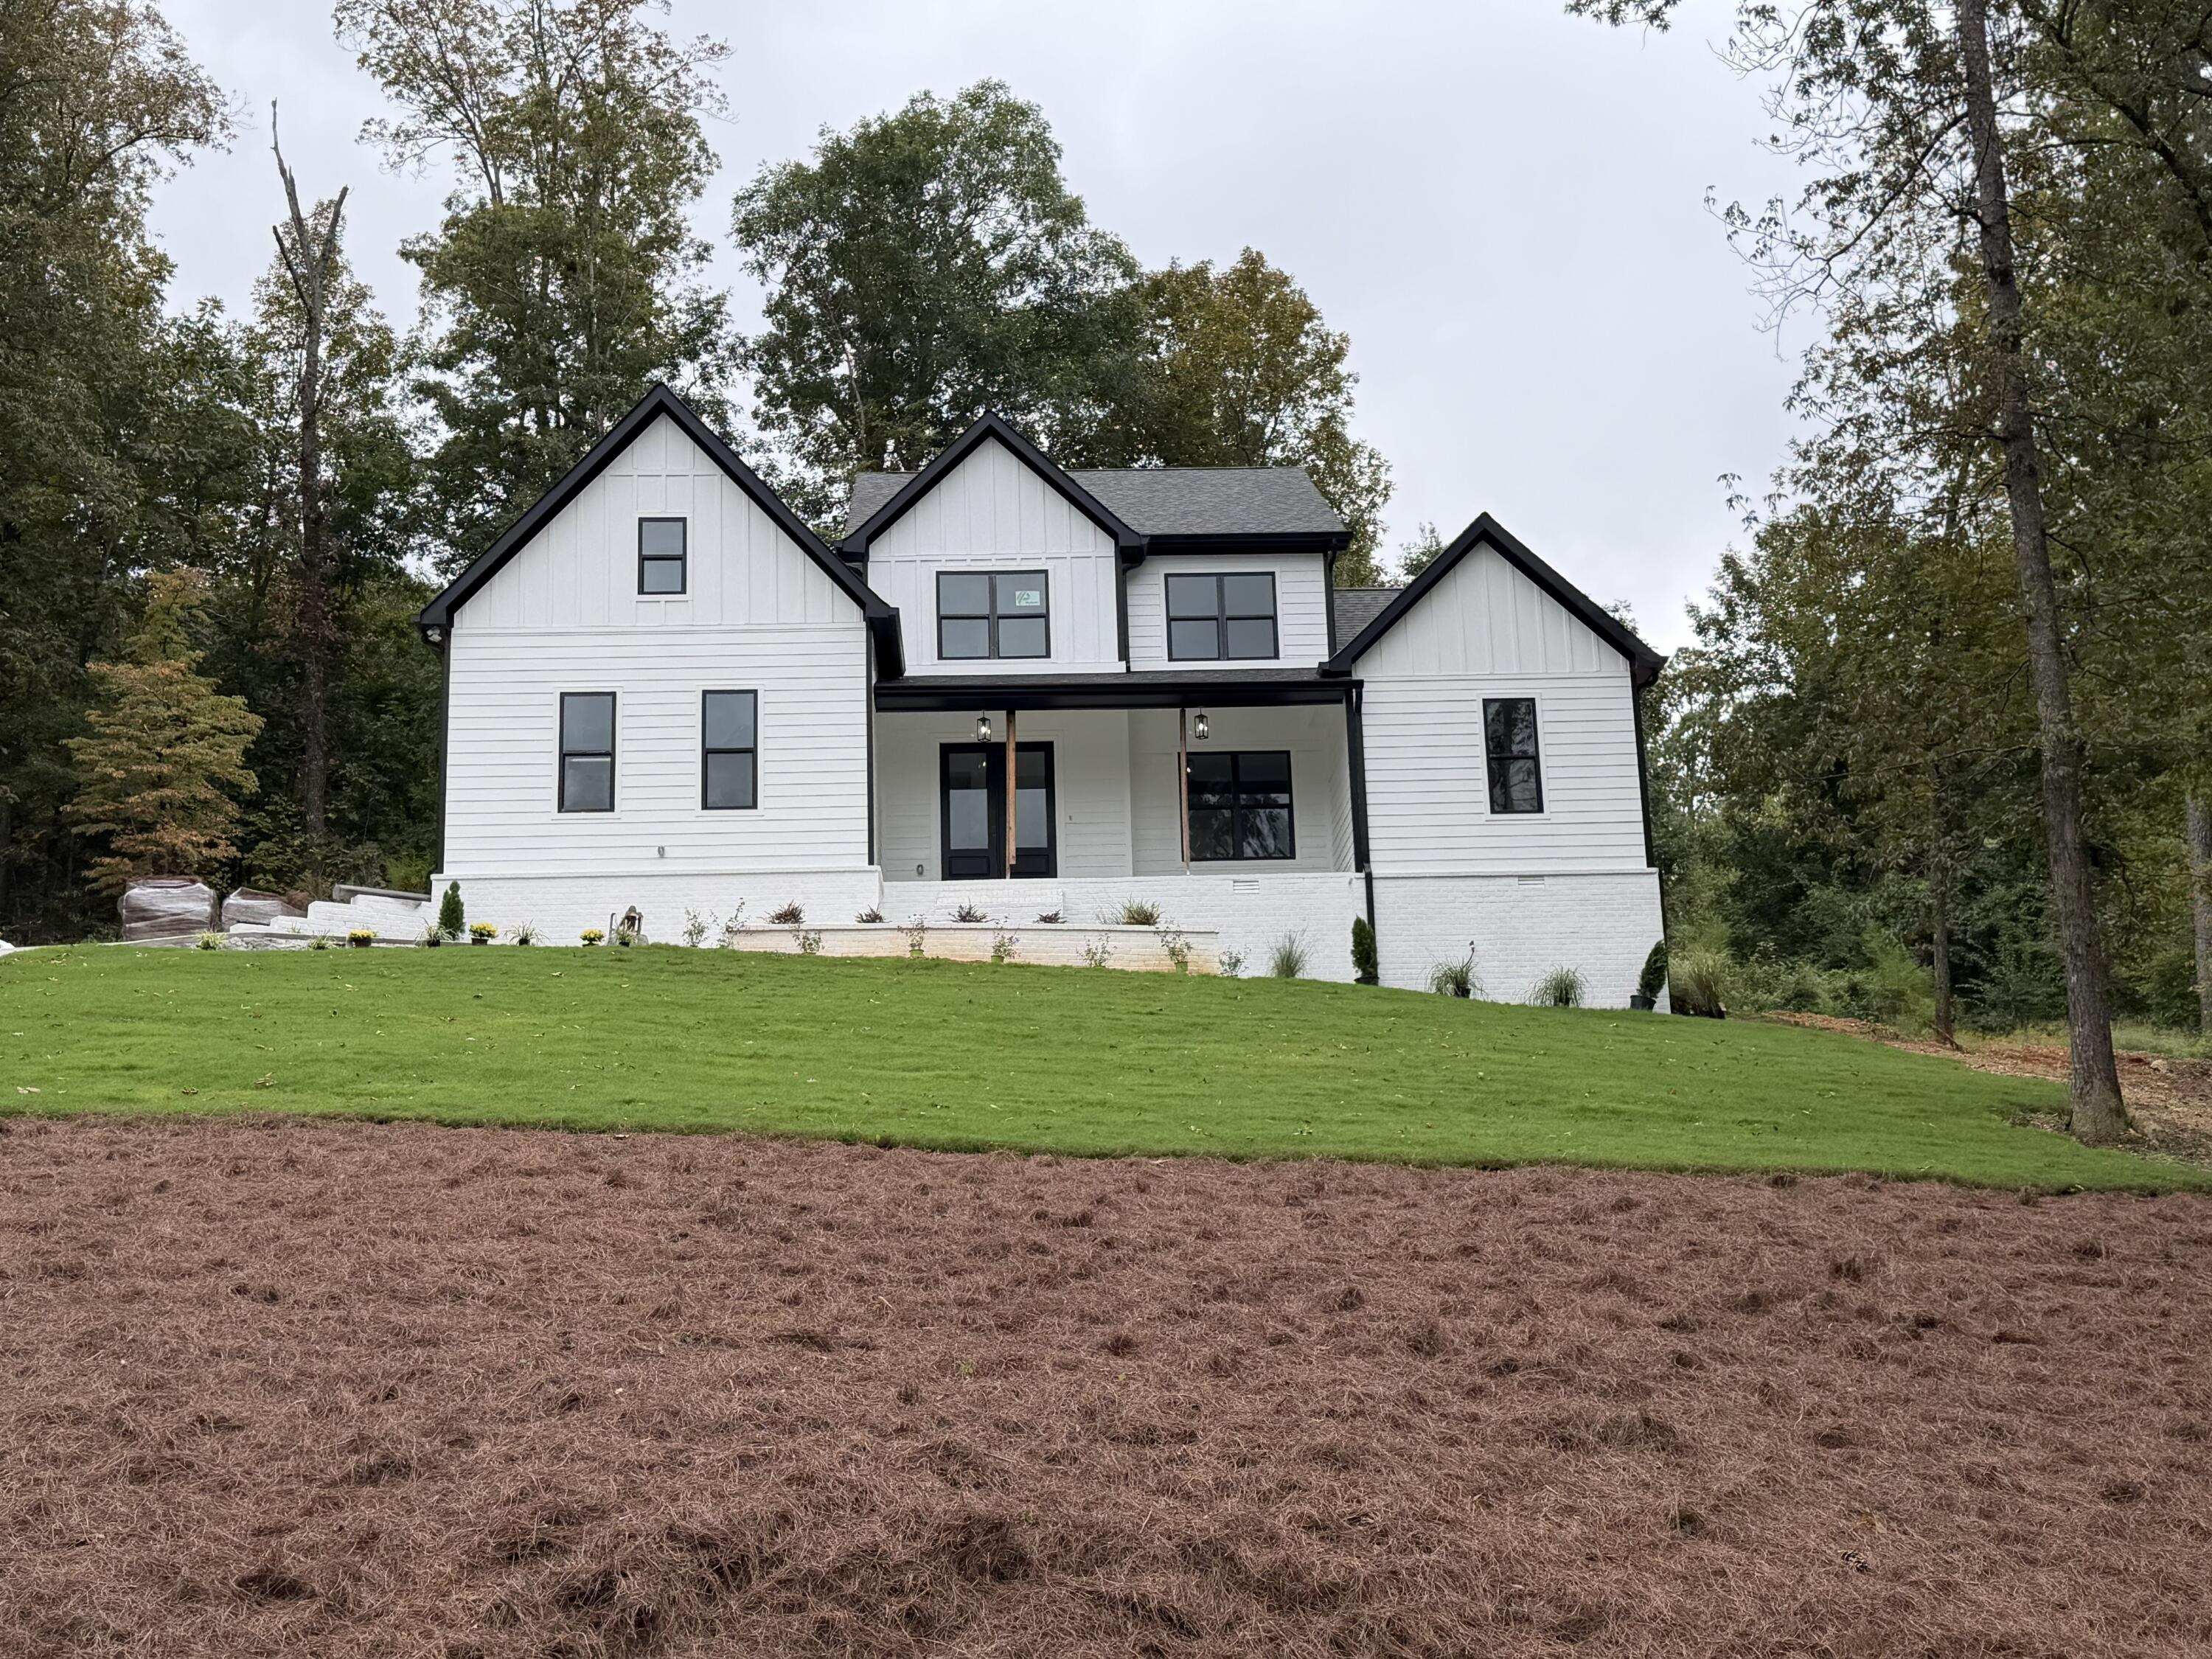
Welcome to 7608 Watercrest Drive, where peaceful surroundings, thoughtful design, and exceptional craftsmanship come together on over an acre in the established Watercrest subdivision. Offering privacy, treetop views, abundant natural light, and no front-facing neighbors, this home feels tucked away while still being conveniently close to Ooltewah, local dining and shopping, premier golf courses, Chickamauga Lake, Harrison Bay, and nearby boat ramps.

Currently in the final stages of completion, this custom home showcases exceptional craftsmanship and thoughtful attention to detail throughout. Real hardwood floors flow seamlessly through the entire residence, while the main level features an airy, open-concept design with impressive 12-foot ceilings and a wood-burning fireplace. A flexible room provides the perfect space for a home office or formal dining room, and a dedicated laundry room adds everyday convenience.

The main-level primary suite offers a relaxing retreat with double tray ceilings and a custom walk-in closet. The thoughtfully designed foyer maintains its grand, open feel with the staircase cleverly tucked out of view.

Upstairs, you'll find one of the home's standout features--a spacious second primary suite filled with natural light and complete with high ceilings, a private en-suite bath, a large walk-in closet, and additional storage.

Built with both comfort and efficiency in mind, the home features spray foam insulation, a high-efficiency HVAC system, KitchenAid appliances, and Kohler fixtures.

Enjoy the peace and privacy of over an acre in a mature neighborhood while remaining close to everything you need. With its custom finishes, spacious design, beautiful setting, and convenient location, 7608 Watercrest Drive is a home you'll want to experience in person. Schedule your private showing today!

4
beds

4
baths

2,978 Sq.Ft. LIVING AREA

1.37 Acres lot

Tricia Heider

Tricia Heider

Features & Amenities

Interior

  • total bedrooms4
  • Total bathrooms4
  • full bathrooms3
  • half bathroom1
  • Laundry room Main Level
  • Flooring Carpet, Tile, Wood
  • Fireplace Living Room, Wood Burning
  • APPLIANCES Tankless Water Heater, Stainless Steel Appliance(s), Microwave, Electric Cooktop, Dishwasher, Cooktop
  • other interior Features Cathedral Ceiling(s), Ceiling Fan(s), Chandelier, Crown Molding, Double Vanity, Pantry, Primary Downstairs, Recessed Lighting, Separate Dining Room, Soaking Tub, Split Bedrooms, Tub/shower Combo, Walk-In Closet(s)

Area & Lot

  • Status Coming Soon
  • Living Area2,978 Sq.Ft.
  • Total Area2,978 Sq.Ft.
  • Lot Area1.37 Acres
  • MLS® ID1543685
  • TypeResidential
  • YEAR BUILT2026
  • NeighborhoodNorth Chattanooga
  • Water FrontageLake
  • View DescriptionMountain(s)
  • Elementary SchoolWallace A. Smith Elementary
  • Middle SchoolHunter Middle
  • High SchoolCentral High School

Exterior

  • STORIES2
  • water SourcePublic
  • utilitiesCable Available, Electricity Available, Electricity Connected, Phone Available, Water Available, Water Connected
  • PoolNone
  • roofShingle
  • lot featuresSloped
  • parkingGarage, Garage Door Opener, Garage Faces Side
  • HEAT TYPEElectric, ENERGY STAR Qualified Equipment
  • AIR CONDITIONINGCeiling Fan(s), Electric, ENERGY STAR Qualified Equipment
  • sewerSeptic Tank
  • SubstructureBrick/Mortar
  • security FeaturesOther
  • other exterior FeaturesPrivate Yard, Uncovered Courtyard

Financial

  • Sales Price$774,900
  • Real Estate Tax $189/yr

Mortgage Calculator

Estimate your monthly mortgage payment, including the principal and interest, property taxes, and HOA. Adjust the values to generate a more accurate rate.
All estimates are provided for informational purposes only. Actual amounts may vary.
$0,000 Your Payment 20 15 65
$0,000 Your Payment

North Chattanooga

It is a popular destination for a variety of shopping and local eateries, as well as a beautiful riverfront park.

Explore

Work with Josh

I believe that you deserve skilled, professional representation while working toward your real estate goals. I’d love the opportunity to partner with you and protect your best interests.
Follow Us