728 Roberta Drive Drive
SEE ALL PHOTOS
728 Roberta Drive Drive
Courtesy of Gail Jenkins, Keller Williams Realty,423-664-1600
Sold

728 Roberta Drive Drive

728 Roberta Drive Drive, Rossville, GA 30741

$215,000
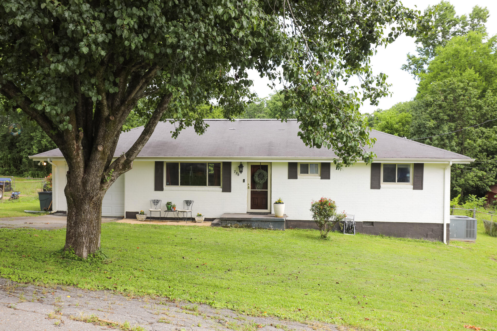
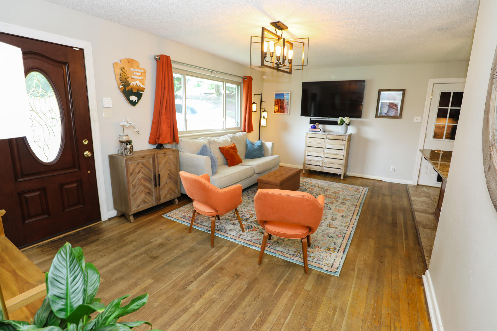
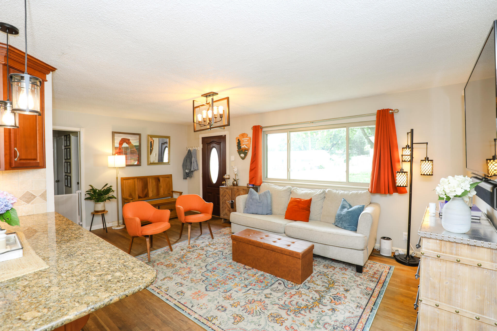
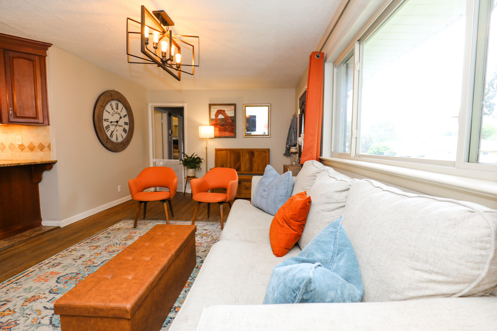
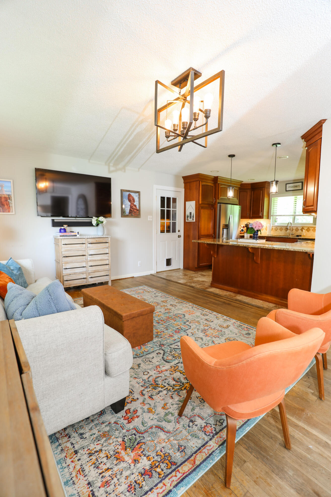
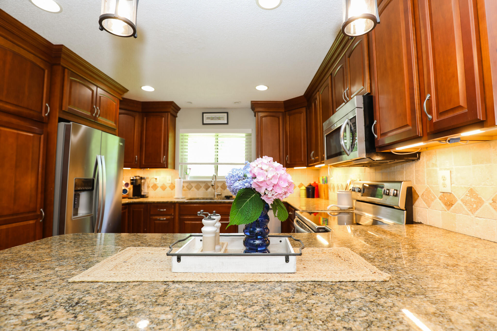
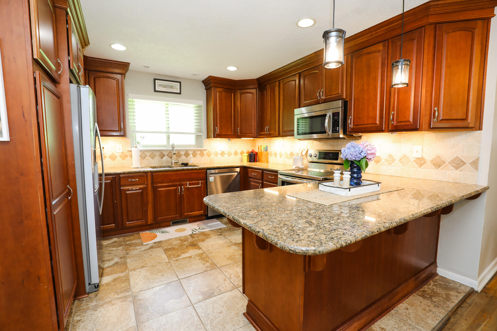
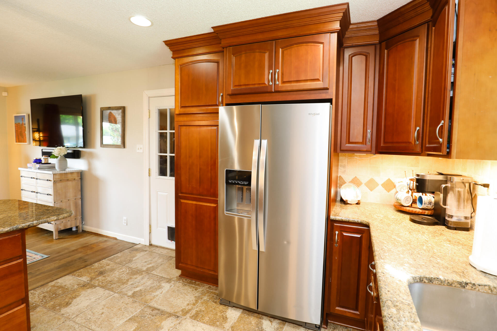
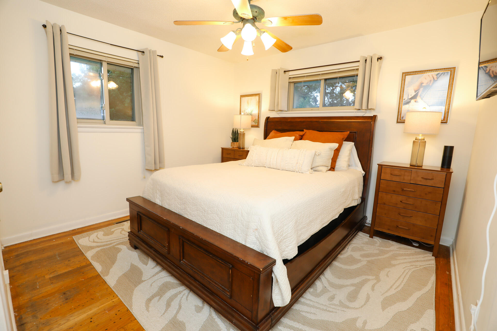
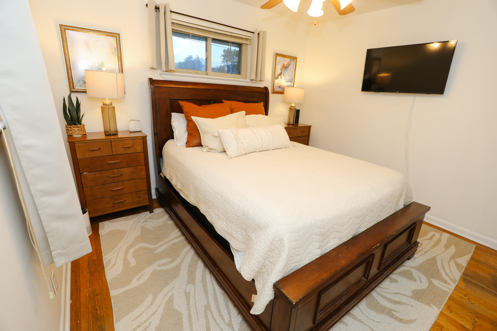
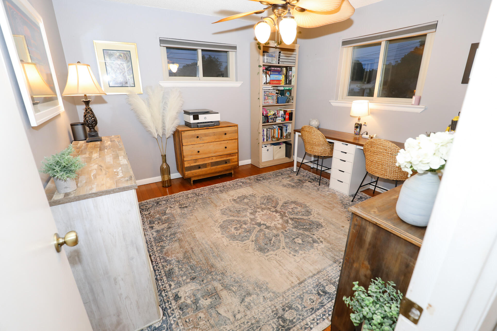
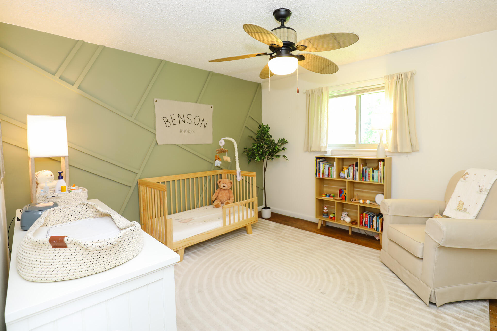
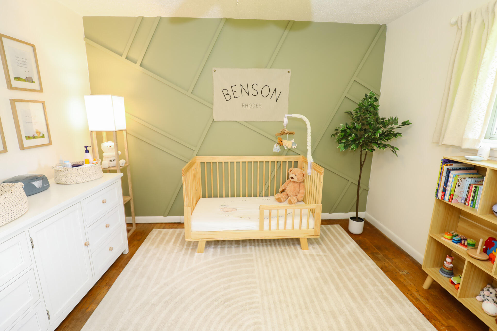
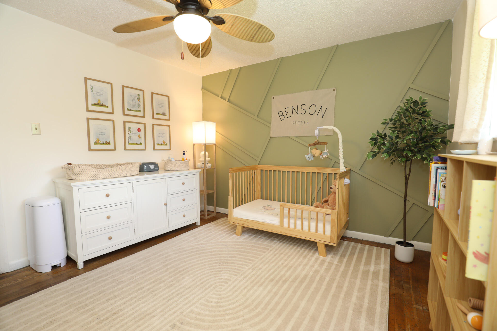
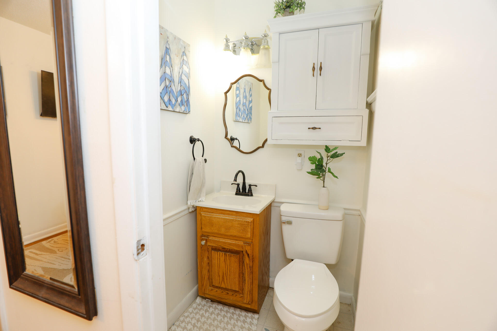
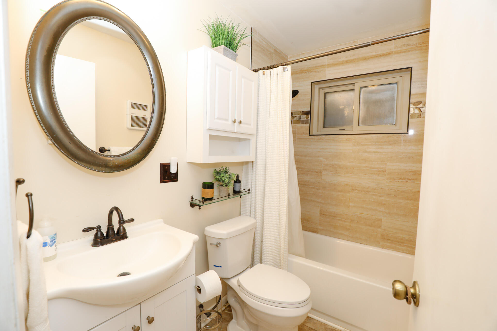
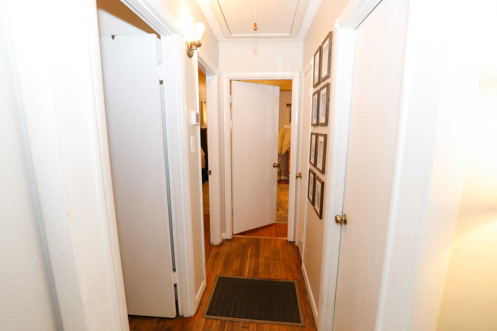
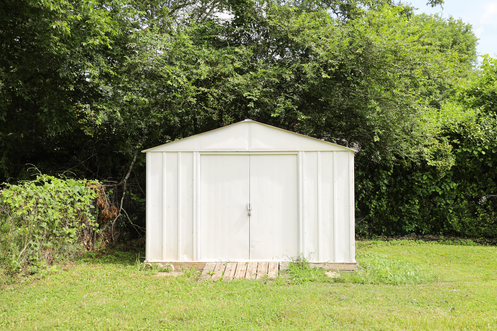
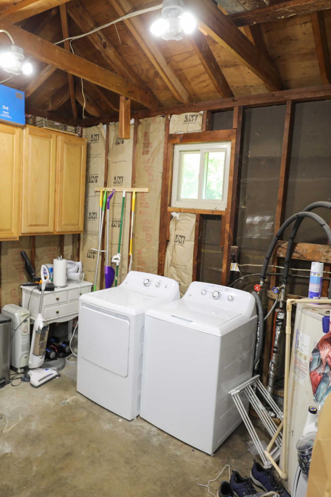
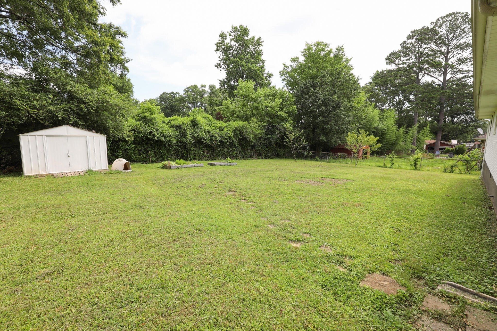
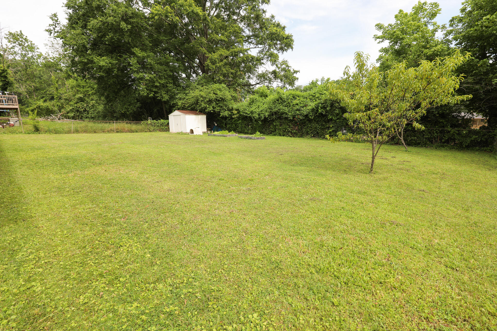
Charming Brick Home in Rossville - Move-In Ready! Enjoy easy, one-level living in this well-maintained, all-brick, three-bedroom, 1.5-bath home in Rossville. This updated home features beautiful hardwood floors, granite countertops, and ample cabinet space in the kitchen. Bar seating creates the perfect spot for gatherings, and the open-concept living room is filled with natural light. Down the hall are three spacious bedrooms, including a primary bedroom with a private half bath. A one-car garage offers great storage space and hosts the laundry. Step outside to a generously sized fenced in backyardaEUR"ideal for pets, gardening, or simply relaxing outdoors. Located just minutes from downtown Chattanooga, St. Elmo, and the historic Chickamauga Battlefield, this home offers both comfort and convenience. Schedule your private showing today!

3
beds

2
baths

960 Sq.Ft. LIVING AREA

10,018.8 Sq.Ft. lot

Nathan Stoker

Nathan Stoker

Features & Amenities

Interior

  • total bedrooms3
  • Total bathrooms2
  • full bathroom1
  • half bathroom1
  • Laundry room Electric Dryer Hookup, In Garage, Washer Hookup
  • Flooring Hardwood, Tile
  • APPLIANCES Microwave, Free-Standing Electric Range, Electric Water Heater, Dishwasher
  • other interior Features Ceiling Fan(s), Eat-in Kitchen, Granite Counters, Kitchen Island, Open Floorplan, Primary Downstairs, Tub/shower Combo

Area & Lot

  • Status Sold
  • Date Sold July 11, 2025
  • Living Area960 Sq.Ft.
  • Total Area960 Sq.Ft.
  • Lot Area10,018.8 Sq.Ft.
  • MLS® ID1514489
  • TypeResidential
  • YEAR BUILT1960
  • Neighborhood30741
  • Architecture StylesRanch
  • Elementary SchoolStone Creek Elementary School
  • Middle SchoolRossville Middle
  • High SchoolRidgeland High School

Exterior

  • STORIES1
  • Garage Space1.0
  • water SourcePublic
  • utilitiesElectricity Available, Water Available
  • PoolNone
  • roofShingle
  • lot featuresFront Yard, Level
  • parkingConcrete, Garage
  • HEAT TYPECentral
  • AIR CONDITIONINGCentral Air, Electric
  • sewerPublic Sewer
  • SubstructureBlock
  • other exterior FeaturesNone

Financial

  • Sales Price$215,000
  • Real Estate Tax $1,350/yr

30741

Explore

Work with Josh

I believe that you deserve skilled, professional representation while working toward your real estate goals. I’d love the opportunity to partner with you and protect your best interests.
Follow Us