7153 Scituate Lane
Courtesy of Emily Wiersema, DHI Inc,423-432-3578
Sold

7153 Scituate Lane

7153 Scituate Lane, Ooltewah, TN 37363

$451,275
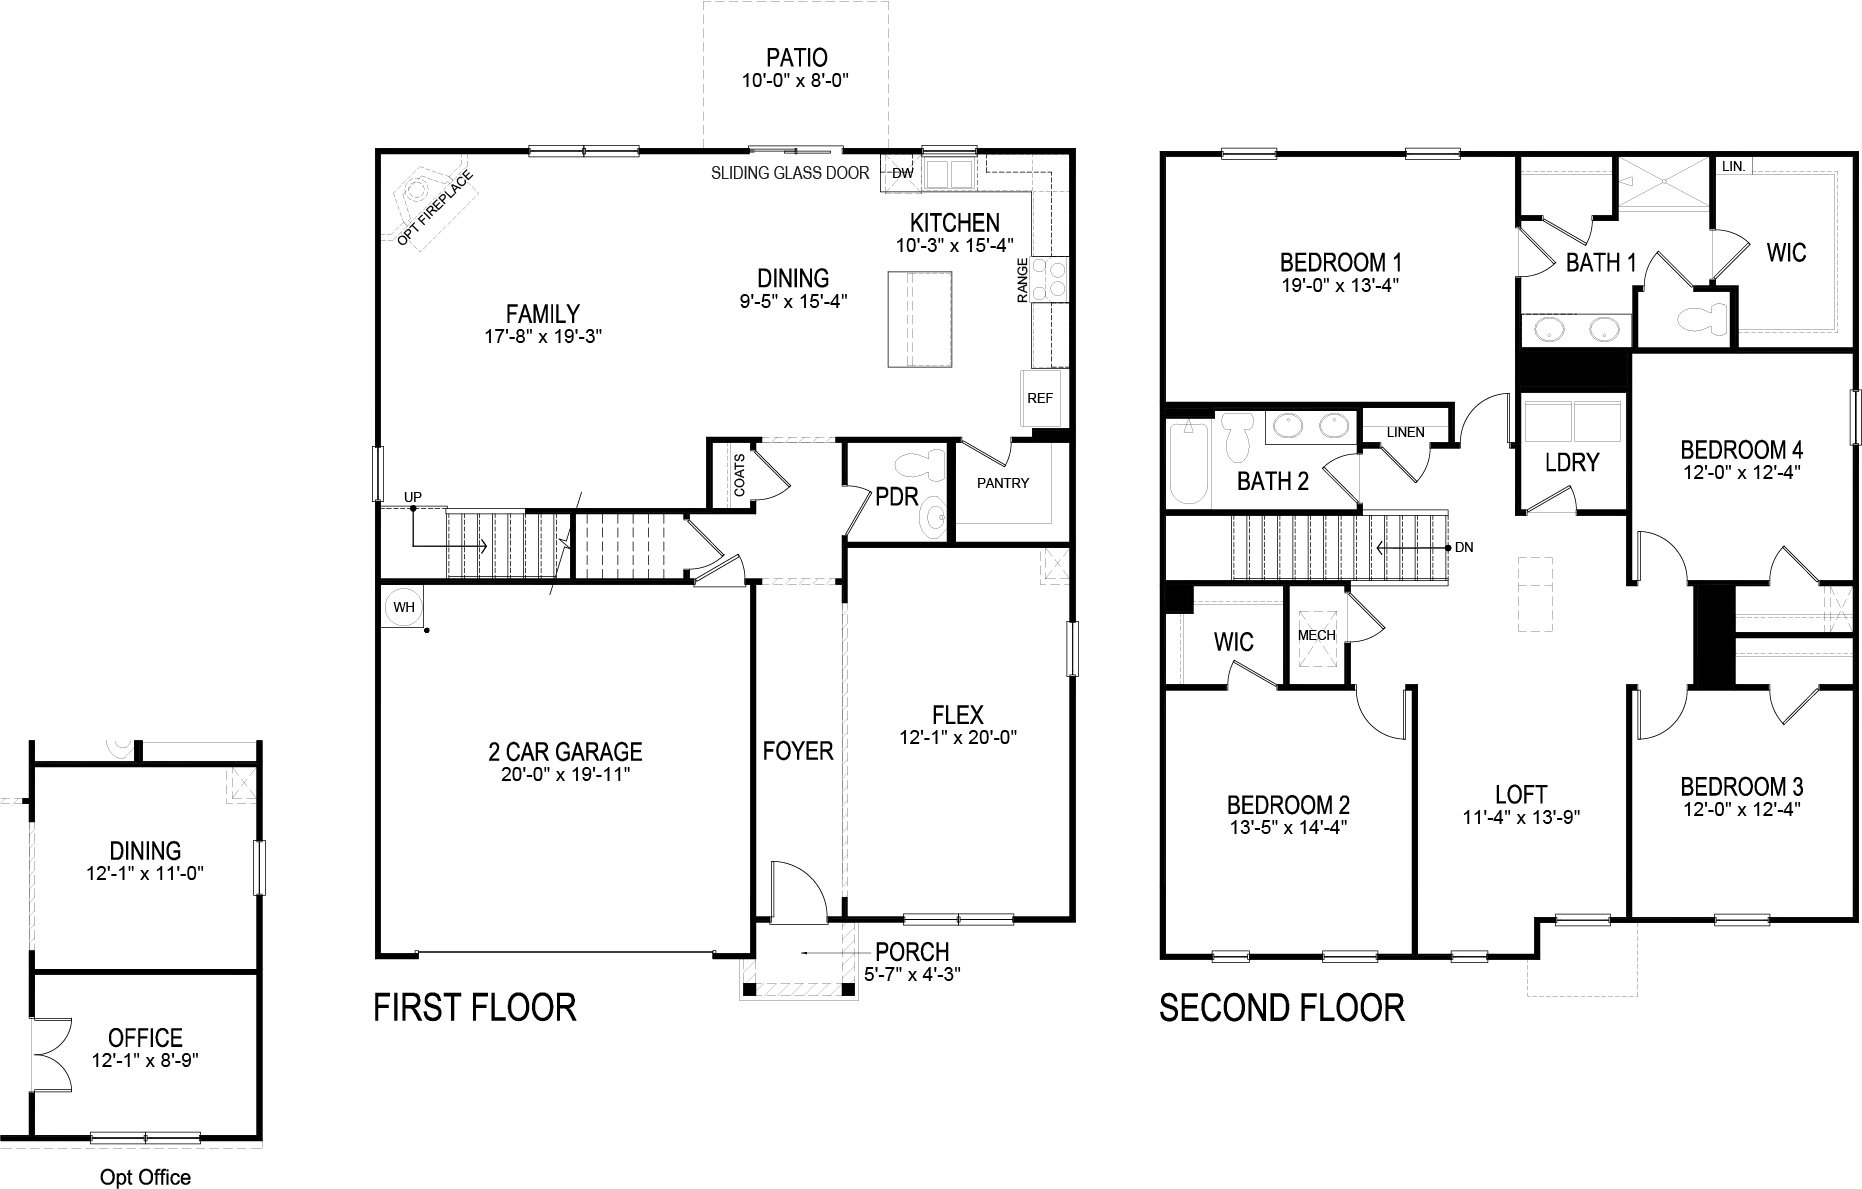
The Hanover floorplan at The Hideaway at Edgestone in Ooltewah, TN is one of our most popular floorplans. The foyer opens into a spacious open-concept main level, designed to maximize both space and functionality. A large kitchen with a pantry and island with countertop seating overlooks the dining and living area--perfect for everyday living and entertaining. The kitchen also features beautiful quartz countertops, along with a refrigerator included for added convenience. Blinds are included throughout the home, making it truly move-in ready.

The main level also includes a half bathroom, a private office and a formal dining room, offering flexibility to fit your lifestyle.

Upstairs, a loft provides additional space for work, play, or relaxing. The primary bedroom offers a private retreat with a large walk-in closet and an en suite bathroom featuring a double vanity and a separate toilet closet. Three additional bedrooms share a full bathroom, and a conveniently located upstairs laundry room adds to the home's functionality.

With its flexible layout, upgraded finishes, and thoughtful design, the Hanover floorplan is built to fit any stage of life.


Estimated Completion: Early Sept
4
beds

3
baths

2,804 Sq.Ft. LIVING AREA

7,405.2 Sq.Ft. lot

Gil Patton

Gil Patton

Features & Amenities

Interior

  • total bedrooms4
  • Total bathrooms3
  • full bathrooms2
  • half bathroom1
  • Laundry room Electric Dryer Hookup, Inside, Laundry Room, Upper Level, Washer Hookup
  • Flooring Carpet, Luxury Vinyl
  • APPLIANCES Stainless Steel Appliance(s), Plumbed For Ice Maker, Microwave, ENERGY STAR Qualified Water Heater, ENERGY STAR Qualified Refrigerator, ENERGY STAR Qualified Dishwasher, ENERGY STAR Qualified Appliances, Electric Range, Electric Oven, Disposal
  • other interior Features Double Vanity, En Suite, High Ceilings, Kitchen Island, Open Floorplan, Pantry, Tub/shower Combo, Walk-In Closet(s)

Area & Lot

  • Status Sold
  • Date Sold September 29, 2026
  • Living Area2,804 Sq.Ft.
  • Total Area2,804 Sq.Ft.
  • Lot Area7,405.2 Sq.Ft.
  • MLS® ID1538244
  • TypeResidential
  • YEAR BUILT2026
  • Neighborhood37363
  • Elementary SchoolOoltewah Elementary
  • Middle SchoolHunter Middle
  • High SchoolOoltewah

Exterior

  • STORIES2
  • Garage Space2.0
  • water SourcePublic
  • utilitiesElectricity Connected, Water Connected
  • roofShingle
  • parkingConcrete, Garage, Garage Door Opener
  • HEAT TYPECentral
  • AIR CONDITIONINGCentral Air
  • sewerPublic Sewer
  • SubstructureSlab
  • other exterior FeaturesRain Gutters, Other

Financial

  • Sales Price$451,275
  • Real Estate Tax $2,245/yr
  • HOA $400/yr

37363

Explore

Work with Josh

I believe that you deserve skilled, professional representation while working toward your real estate goals. I’d love the opportunity to partner with you and protect your best interests.
Follow Us