

691 Mariner Way, 72
691 Mariner Way, 72
691 Mariner Way, 72
691 Mariner Way, 72
691 Mariner Way, 72
691 Mariner Way, 72
691 Mariner Way, 72
691 Mariner Way, 72
691 Mariner Way, 72
691 Mariner Way, 72
691 Mariner Way, 72
691 Mariner Way, 72
691 Mariner Way, 72
691 Mariner Way, 72
691 Mariner Way, 72
691 Mariner Way, 72
691 Mariner Way, 72
691 Mariner Way, 72
691 Mariner Way, 72
691 Mariner Way, 72
691 Mariner Way, 72
691 Mariner Way, 72
691 Mariner Way, 72
691 Mariner Way, 72
691 Mariner Way, 72
691 Mariner Way, 72
691 Mariner Way, 72
691 Mariner Way, 72
691 Mariner Way, 72
691 Mariner Way, 72
691 Mariner Way, 72
691 Mariner Way, 72
691 Mariner Way, 72
691 Mariner Way, 72
691 Mariner Way, 72
691 Mariner Way, 72
691 Mariner Way, 72
SEE ALL PHOTOS
691 Mariner Way, 72
691 Mariner Way, 72
691 Mariner Way, 72
691 Mariner Way, 72
691 Mariner Way, 72
691 Mariner Way, 72
691 Mariner Way, 72
691 Mariner Way, 72
691 Mariner Way, 72
691 Mariner Way, 72
691 Mariner Way, 72
691 Mariner Way, 72
691 Mariner Way, 72
691 Mariner Way, 72
691 Mariner Way, 72
691 Mariner Way, 72
691 Mariner Way, 72
691 Mariner Way, 72
691 Mariner Way, 72
691 Mariner Way, 72
691 Mariner Way, 72
691 Mariner Way, 72
691 Mariner Way, 72
691 Mariner Way, 72
691 Mariner Way, 72
691 Mariner Way, 72
691 Mariner Way, 72
691 Mariner Way, 72
691 Mariner Way, 72
691 Mariner Way, 72
691 Mariner Way, 72
691 Mariner Way, 72
691 Mariner Way, 72
691 Mariner Way, 72
691 Mariner Way, 72
691 Mariner Way, 72
691 Mariner Way, 72
Courtesy of Gail Jenkins, Keller Williams Realty,423-664-1600
Pending

691 Mariner Way, 72

691 Mariner Way, 72, Chattanooga, TN 37402

$798,000
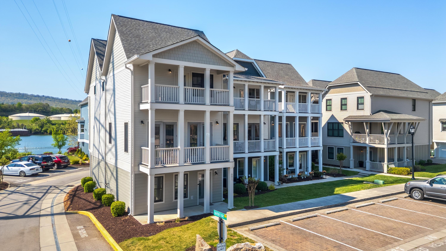
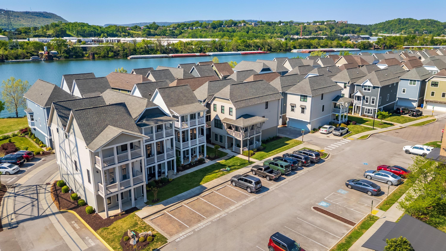
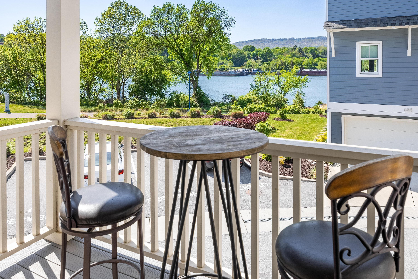
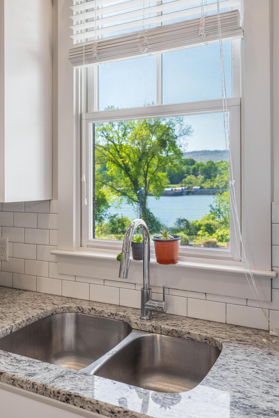
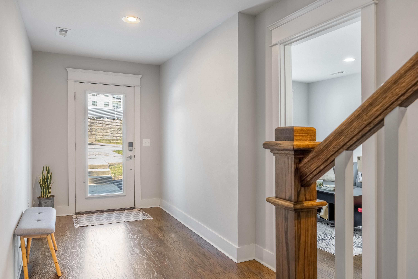
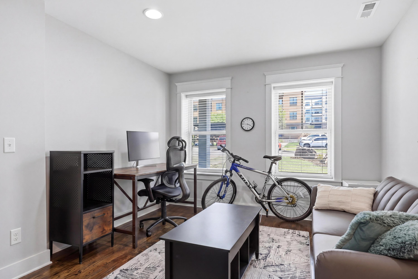
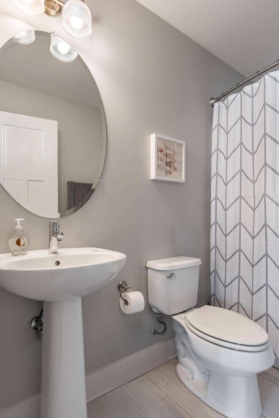
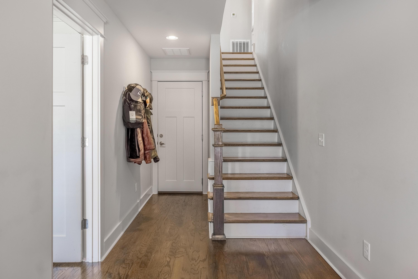
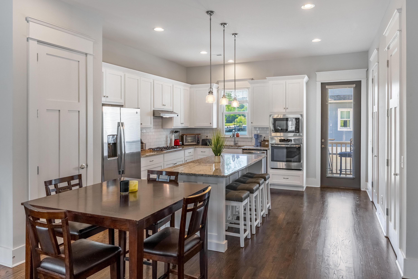
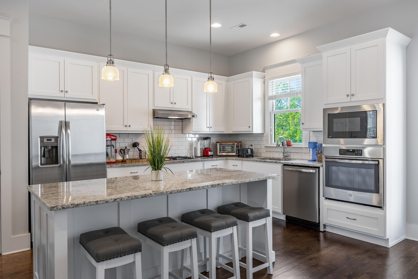
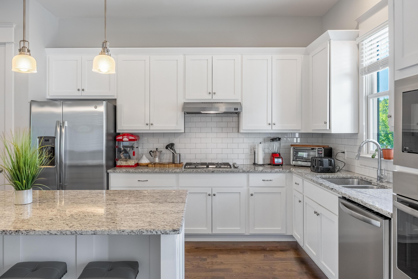
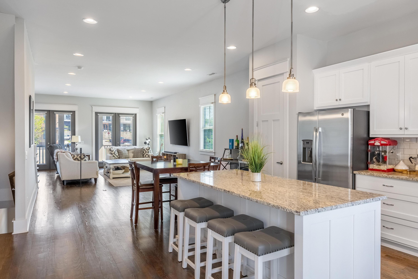
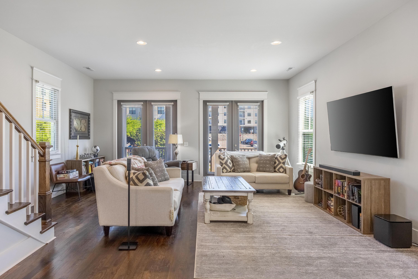
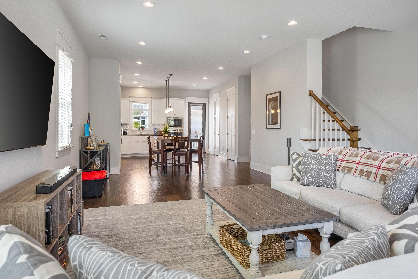
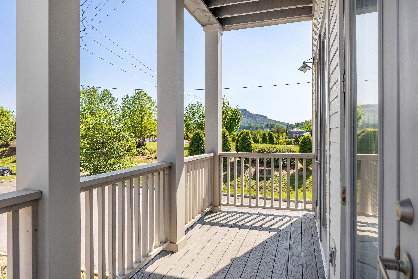
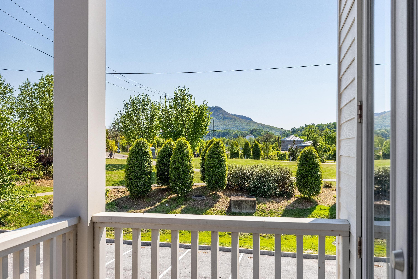
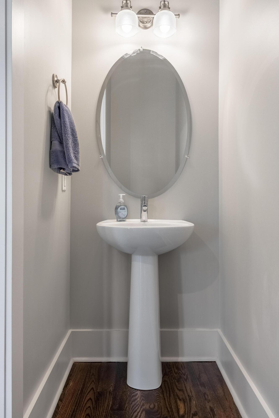
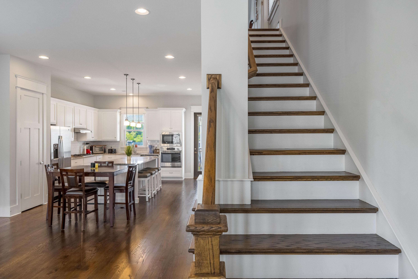
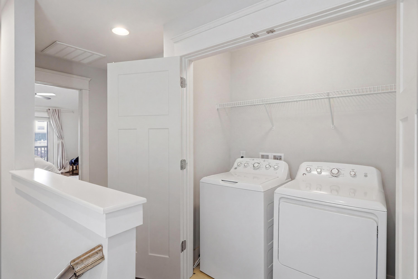
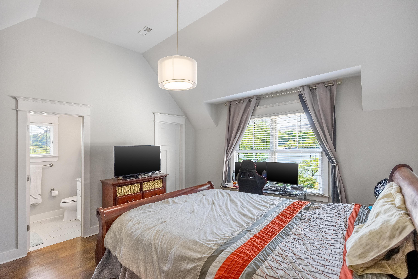
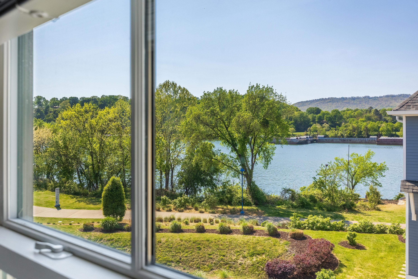
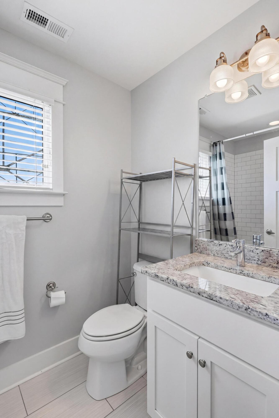
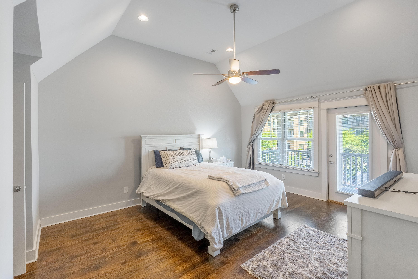
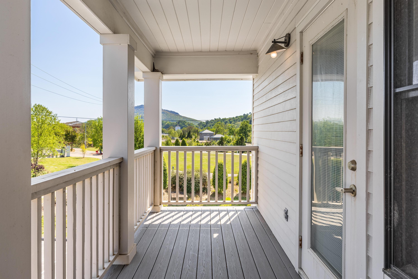
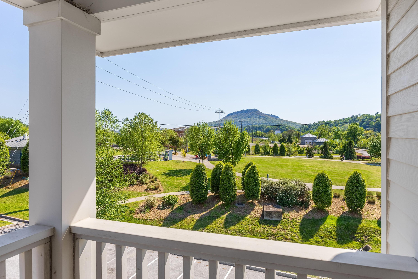
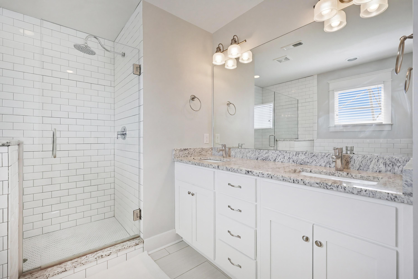
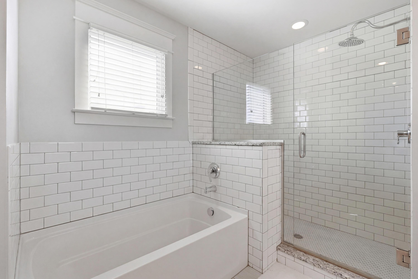
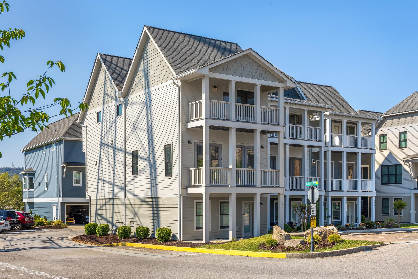
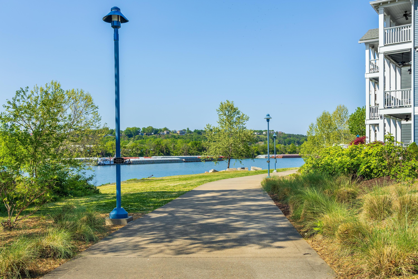
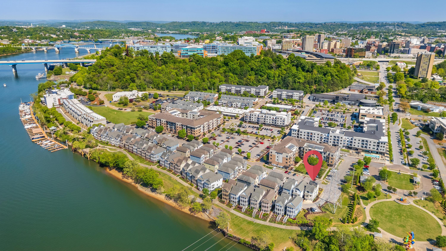
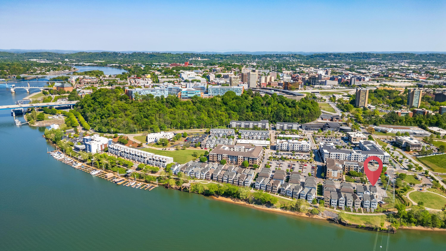
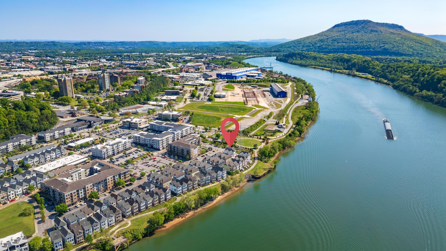
Beautiful WATERVIEW end unit condominium in the popular neighborhood of Cameron Harbor minutes to everything downtown Chattanooga has to offer. Imagine enjoying views of the Tennessee River from your back porch and strolling or biking along the scenic river walk just beyond your front door! On the first level of the home is the two-car garage entrance and a guest bedroom suite with full bathroom or this space would make a great private home office. The second level of the home is a large open space which is perfect for entertaining. The kitchen is well appointed and has granite countertops, subway tile backsplash, a center island with pendant lighting and storage, custom cabinetry with soft close and pull-out drawers, stainless appliances, and a pantry. Kitchen opens to the dining room and great room with a covered porch and a half bathroom. The primary bedroom suite with walk-in closet and spa like bathroom and a covered porch for enjoying your morning coffee is on the third level of the home with another bedroom with and ensuite bathroom and laundry closet. The home has beautiful hardwood floors, crown moldings and plenty of natural sunlight. There is a Tesla Charger in the garage and master bedroom and living room had wall wiring panels installed so no dangling TV wires. The unit offers such coveted community amenities including a pool, gym, outdoor grilling and more. Even more desirable - you can walk out your front door and go for a walk, run, or bike ride on the scenic river walk then head up the street to the Parkway Pourhouse and other nearby restaurants for a casual meal or to gather with friends. All of this, and you are close to schools, medical facilities, our urban center, freeway access and more! Please call for more information

3
beds

4
baths

2,277 Sq.Ft. LIVING AREA

Features & Amenities

Interior

  • total bedrooms3
  • Total bathrooms4
  • full bathrooms3
  • half bathroom1
  • Laundry room Laundry Closet, Upper Level
  • Flooring Carpet, Hardwood, Tile
  • APPLIANCES Refrigerator, Microwave, Gas Range, Disposal, Dishwasher, Convection Oven
  • other interior Features Ceiling Fan(s), Granite Counters, High Ceilings, Open Floorplan, Pantry, Recessed Lighting, Separate Shower, Tub/shower Combo, Walk-In Closet(s)

Area & Lot

  • Status Pending
  • Living Area2,277 Sq.Ft.
  • Total Area2,277 Sq.Ft.
  • MLS® ID1532402
  • TypeCondo
  • YEAR BUILT2018
  • Neighborhood37402
  • Architecture StylesOther
  • Water FrontageRiver Front
  • View DescriptionMountain(s), River
  • Elementary SchoolBrown Academy
  • Middle SchoolOrchard Knob Middle
  • High SchoolHoward School of Academics & Tech

Exterior

  • STORIES3
  • Garage Space2.0
  • water SourcePublic
  • utilitiesCable Available, Electricity Available, Sewer Connected
  • PoolCommunity
  • roofShingle
  • lot featuresLevel, Views, Waterfront
  • parkingElectric Vehicle Charging Station(s), Garage, Garage Door Opener, Off Street
  • HEAT TYPECentral, Electric
  • AIR CONDITIONINGCentral Air, Electric, Multi Units, Zoned
  • sewerPublic Sewer
  • SubstructureBrick/Mortar, Stone
  • HOA AmenitiesDog Park, Landscaping, Parking
  • security FeaturesSmoke Detector(s)
  • other exterior FeaturesNone

Financial

  • Sales Price$798,000
  • Real Estate Tax $5,628/yr
  • HOA $83/mo
image

Schedule a Showing

I would love to show you this beautiful property. Please select your preferred date and time below. I will be in touch shortly to confirm your appointment.

Schedule a Showing

I would love to show you this beautiful property. Please select your preferred date and time below. I will be in touch shortly to confirm your appointment.

Thank you for your interest in 691 Mariner Way, 72, Chattanooga, TN 37402. We are reviewing your request and will be in touch shortly!

Mortgage Calculator

Estimate your monthly mortgage payment, including the principal and interest, property taxes, and HOA. Adjust the values to generate a more accurate rate.
All estimates are provided for informational purposes only. Actual amounts may vary.
$0,000 Your Payment 20 15 65
$0,000 Your Payment

37402

Explore

Work with Josh

I believe that you deserve skilled, professional representation while working toward your real estate goals. I’d love the opportunity to partner with you and protect your best interests.
Follow Us