6582 Frankfurt Road
6582 Frankfurt Road
6582 Frankfurt Road
6582 Frankfurt Road
6582 Frankfurt Road
6582 Frankfurt Road
6582 Frankfurt Road
6582 Frankfurt Road
6582 Frankfurt Road
6582 Frankfurt Road
6582 Frankfurt Road
6582 Frankfurt Road
6582 Frankfurt Road
6582 Frankfurt Road
6582 Frankfurt Road
6582 Frankfurt Road
6582 Frankfurt Road
6582 Frankfurt Road
6582 Frankfurt Road
6582 Frankfurt Road
6582 Frankfurt Road
6582 Frankfurt Road
6582 Frankfurt Road
6582 Frankfurt Road
6582 Frankfurt Road
6582 Frankfurt Road
6582 Frankfurt Road
6582 Frankfurt Road
6582 Frankfurt Road
6582 Frankfurt Road
6582 Frankfurt Road
6582 Frankfurt Road
6582 Frankfurt Road
6582 Frankfurt Road
6582 Frankfurt Road
6582 Frankfurt Road
6582 Frankfurt Road
6582 Frankfurt Road
6582 Frankfurt Road
6582 Frankfurt Road
6582 Frankfurt Road
6582 Frankfurt Road
6582 Frankfurt Road
6582 Frankfurt Road
6582 Frankfurt Road
6582 Frankfurt Road
SEE ALL PHOTOS
6582 Frankfurt Road
6582 Frankfurt Road
6582 Frankfurt Road
6582 Frankfurt Road
6582 Frankfurt Road
6582 Frankfurt Road
6582 Frankfurt Road
6582 Frankfurt Road
6582 Frankfurt Road
6582 Frankfurt Road
6582 Frankfurt Road
6582 Frankfurt Road
6582 Frankfurt Road
6582 Frankfurt Road
6582 Frankfurt Road
6582 Frankfurt Road
6582 Frankfurt Road
6582 Frankfurt Road
6582 Frankfurt Road
6582 Frankfurt Road
6582 Frankfurt Road
6582 Frankfurt Road
6582 Frankfurt Road
6582 Frankfurt Road
6582 Frankfurt Road
6582 Frankfurt Road
6582 Frankfurt Road
6582 Frankfurt Road
6582 Frankfurt Road
6582 Frankfurt Road
6582 Frankfurt Road
6582 Frankfurt Road
6582 Frankfurt Road
6582 Frankfurt Road
6582 Frankfurt Road
6582 Frankfurt Road
6582 Frankfurt Road
6582 Frankfurt Road
6582 Frankfurt Road
6582 Frankfurt Road
6582 Frankfurt Road
6582 Frankfurt Road
6582 Frankfurt Road
6582 Frankfurt Road
6582 Frankfurt Road
6582 Frankfurt Road
Courtesy of Annette Clark Nutt, Keller Williams Realty,423-883-7183
Sold

6582 Frankfurt Road

6582 Frankfurt Road, Ooltewah, TN 37363

$435,000
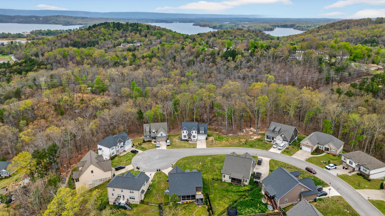
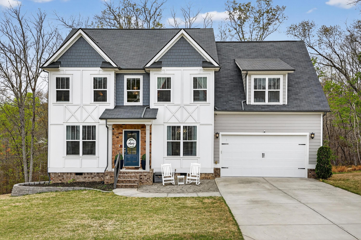
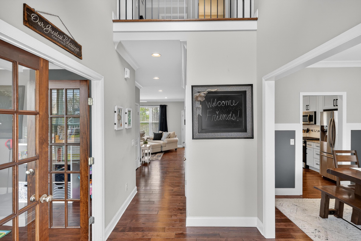
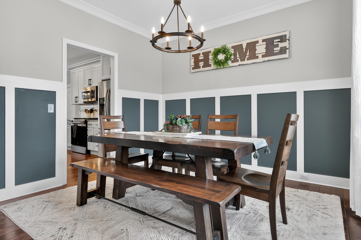
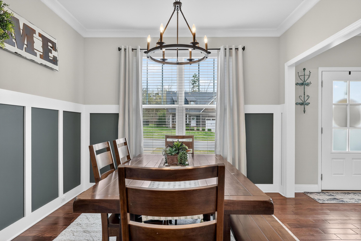
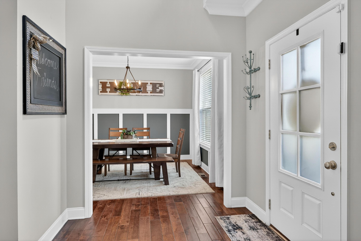
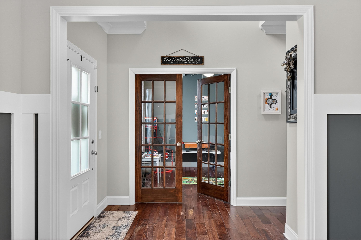
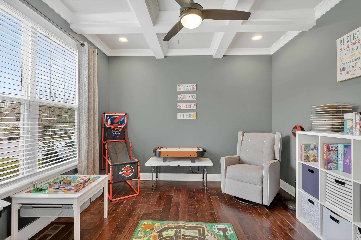
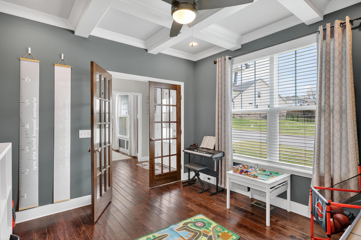
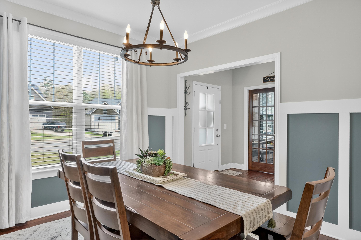
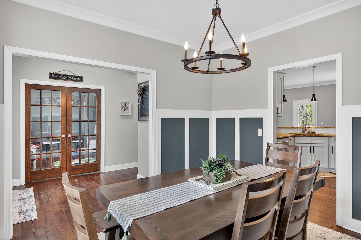
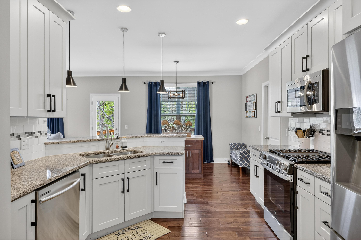
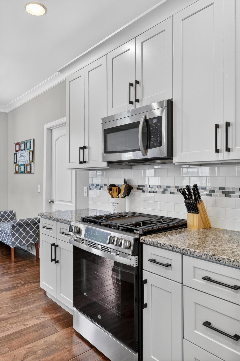
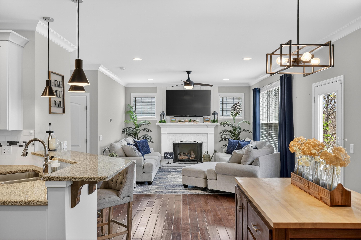
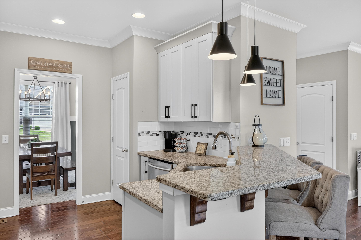
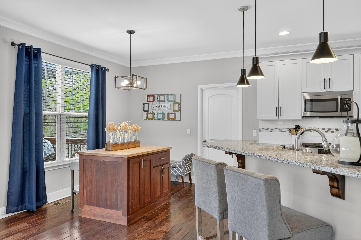
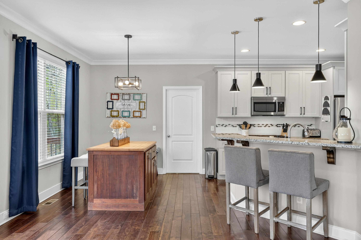
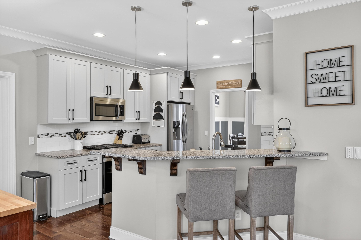
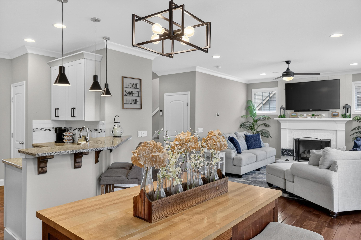
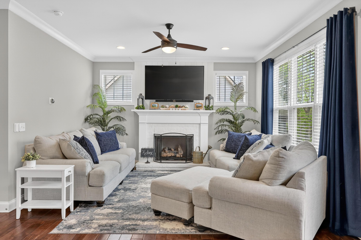
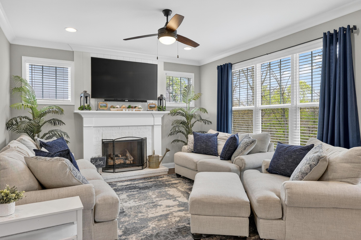
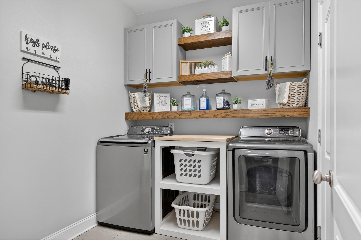
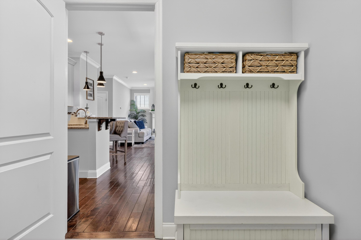
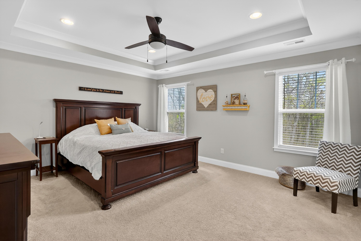
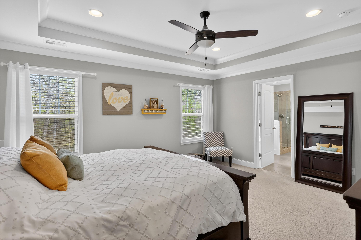
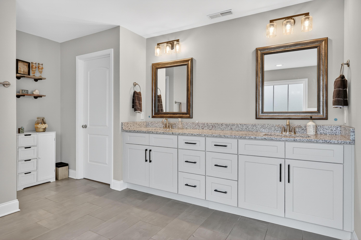
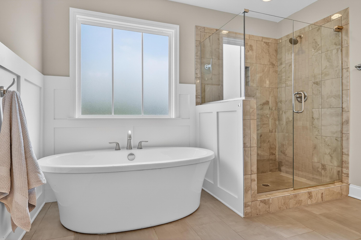
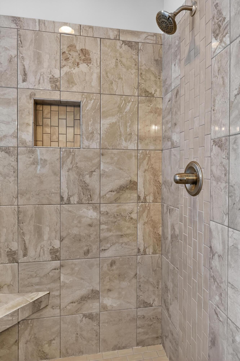
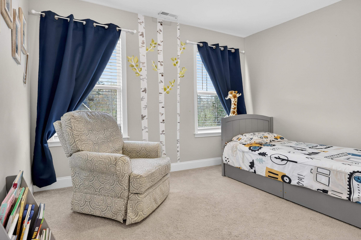
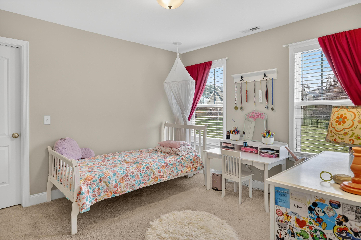
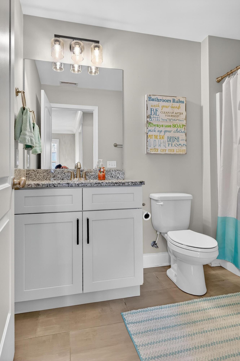
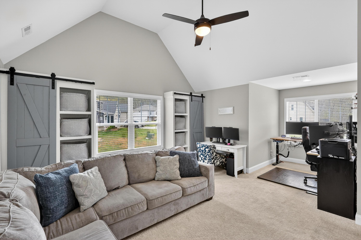
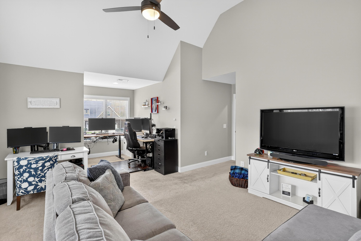
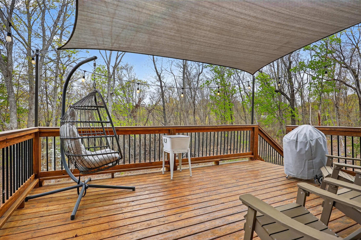
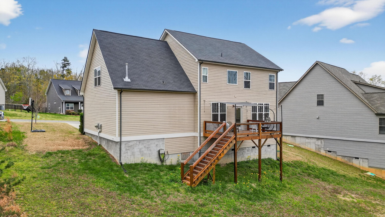
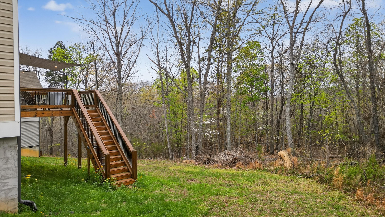
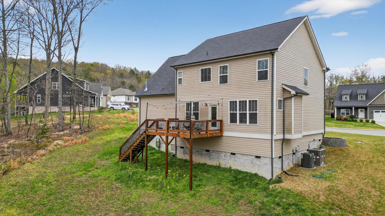
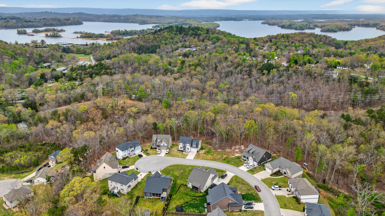
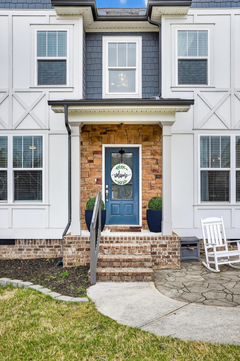
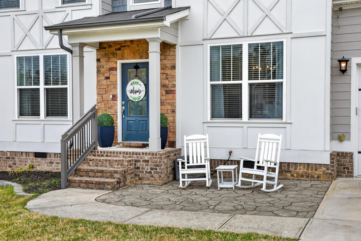
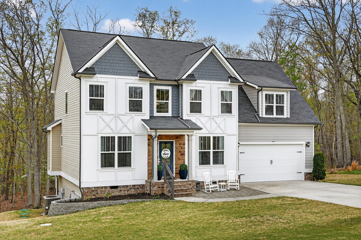
Welcome home to Hamilton on Hunter North. This beautiful craftsman style home features 3 bedrooms, 2.5 baths and a large bonus room conveniently situated in the cul de sac! The great room features an open design and cozy gas log fireplace with a handcrafted mantel. The cook in the family will love the gourmet kitchen featuring granite counter tops, custom cabinetry, and stainless-steel appliances including microwave, dishwasher, and a free standing gas range. The dining room is a great size, and it is right off the kitchen making it perfect for a nice family dinner or entertaining. The main floor also features a nice size office space as well. There is also a good-sized laundry room on the main floor. The primary bedroom features a trey ceiling, walk-in closet, recessed and decorative lighting, stand-up tiled shower, soaker tub, and double vanity. The two additional bedrooms are a wonderful size as well. Upstairs you will also find the oversized bonus room! There is a nice deck overlooking the private backyard great for relaxing after a long day. This practically maintenance free home displays a combination of brick, and hardie/vinyl siding. This home is conveniently located within minutes of Ooltewah or the Hwy 58 area. Call today to schedule your private tour!

3
beds

3
baths

2,516 Sq.Ft. LIVING AREA

Features & Amenities

Interior

  • total bedrooms3
  • Total bathrooms3
  • full bathrooms2
  • half bathroom1
  • Laundry room Electric Dryer Hookup, Gas Dryer Hookup, Laundry Room, Washer Hookup
  • Flooring Carpet, Hardwood, Tile
  • Fireplace Gas Log, Great Room
  • APPLIANCES Refrigerator, Microwave, Gas Water Heater, Free-Standing Electric Range, Disposal, Dishwasher
  • other interior Features Breakfast Nook, Cathedral Ceiling(s), Eat-in Kitchen, En Suite, High Ceilings, Pantry, Separate Dining Room, Separate Shower, Soaking Tub, Tub/shower Combo, Walk-In Closet(s)

Area & Lot

  • Status Sold
  • Date Sold September 18, 2026
  • Living Area2,516 Sq.Ft.
  • Total Area2,516 Sq.Ft.
  • MLS® ID1535133
  • TypeResidential
  • YEAR BUILT2019
  • Neighborhood37363
  • View DescriptionMountain(s)
  • Elementary SchoolWallace A. Smith Elementary
  • Middle SchoolHunter Middle
  • High SchoolCentral High School

Exterior

  • STORIES2
  • Garage Space2.0
  • water SourcePublic
  • utilitiesCable Available, Electricity Connected, Natural Gas Connected, Sewer Connected, Water Connected, Underground Utilities
  • roofShingle
  • lot featuresGentle Sloping, Level, Sloped, Split Possible, Wooded
  • parkingDriveway, Garage, Garage Door Opener, Garage Faces Front, Kitchen Level, Off Street
  • HEAT TYPECentral, Natural Gas
  • AIR CONDITIONINGCentral Air, Electric
  • sewerHolding Tank
  • SubstructureConcrete Perimeter
  • security FeaturesSmoke Detector(s)
  • other exterior FeaturesPrivate Yard, Rain Gutters

Financial

  • Sales Price$435,000
  • Real Estate Tax $1,638/yr

37363

Explore

Work with Josh

I believe that you deserve skilled, professional representation while working toward your real estate goals. I’d love the opportunity to partner with you and protect your best interests.
Follow Us