533 W Brow Road
533 W Brow Road
533 W Brow Road
533 W Brow Road
533 W Brow Road
533 W Brow Road
533 W Brow Road
533 W Brow Road
533 W Brow Road
533 W Brow Road
533 W Brow Road
533 W Brow Road
533 W Brow Road
533 W Brow Road
533 W Brow Road
533 W Brow Road
533 W Brow Road
533 W Brow Road
533 W Brow Road
533 W Brow Road
533 W Brow Road
533 W Brow Road
533 W Brow Road
533 W Brow Road
533 W Brow Road
533 W Brow Road
533 W Brow Road
533 W Brow Road
533 W Brow Road
533 W Brow Road
533 W Brow Road
533 W Brow Road
533 W Brow Road
533 W Brow Road
533 W Brow Road
533 W Brow Road
533 W Brow Road
533 W Brow Road
533 W Brow Road
533 W Brow Road
533 W Brow Road
533 W Brow Road
533 W Brow Road
SEE ALL PHOTOS
533 W Brow Road
533 W Brow Road
533 W Brow Road
533 W Brow Road
533 W Brow Road
533 W Brow Road
533 W Brow Road
533 W Brow Road
533 W Brow Road
533 W Brow Road
533 W Brow Road
533 W Brow Road
533 W Brow Road
533 W Brow Road
533 W Brow Road
533 W Brow Road
533 W Brow Road
533 W Brow Road
533 W Brow Road
533 W Brow Road
533 W Brow Road
533 W Brow Road
533 W Brow Road
533 W Brow Road
533 W Brow Road
533 W Brow Road
533 W Brow Road
533 W Brow Road
533 W Brow Road
533 W Brow Road
533 W Brow Road
533 W Brow Road
533 W Brow Road
533 W Brow Road
533 W Brow Road
533 W Brow Road
533 W Brow Road
533 W Brow Road
533 W Brow Road
533 W Brow Road
533 W Brow Road
533 W Brow Road
533 W Brow Road
Courtesy of Gail Jenkins, Keller Williams Realty,423-664-1600
Sold

533 W Brow Road

533 W Brow Road, Lookout Mountain, TN 37350

$1,251,000
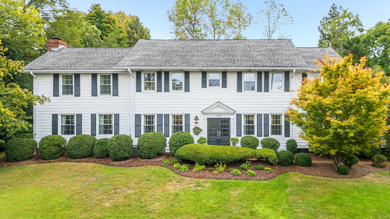
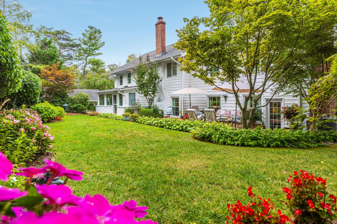
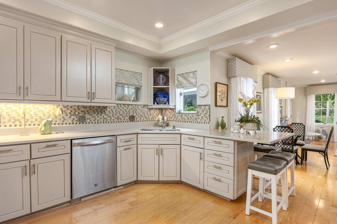
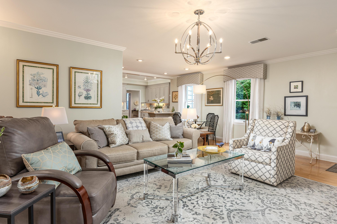
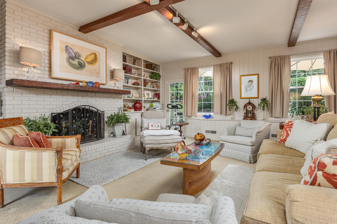
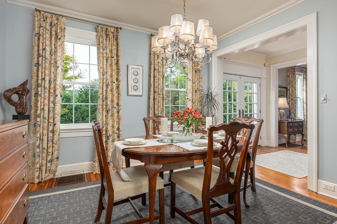
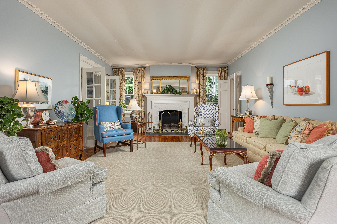
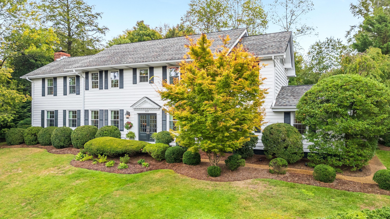
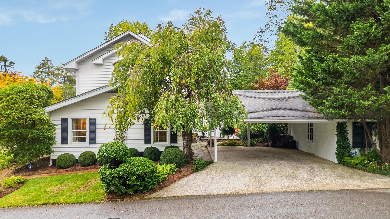
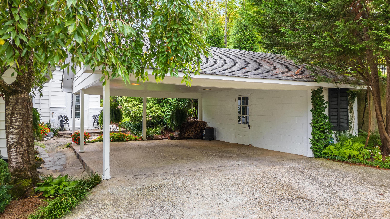
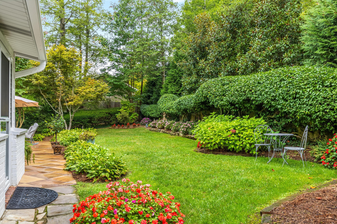
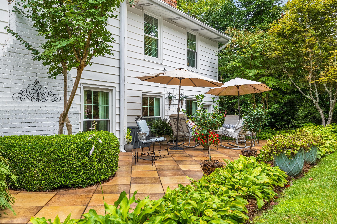
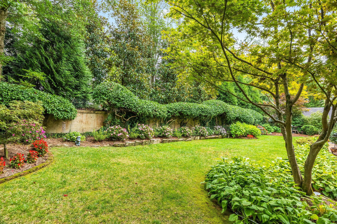
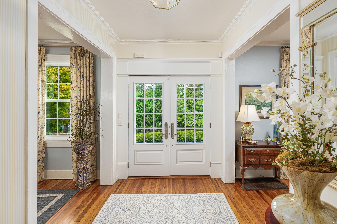
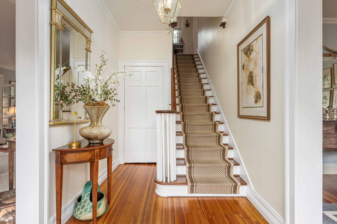
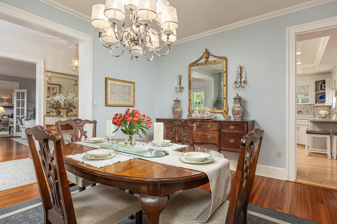
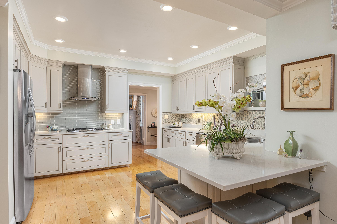
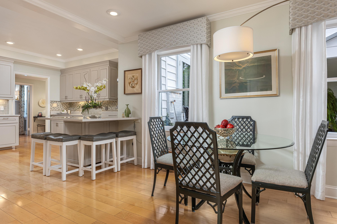
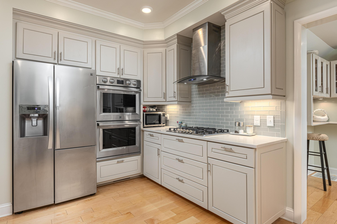
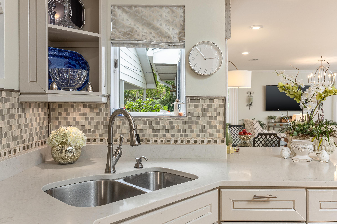
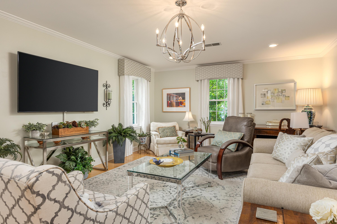
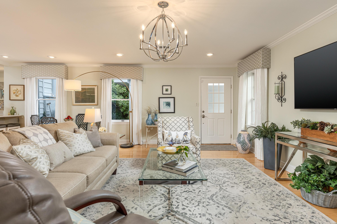
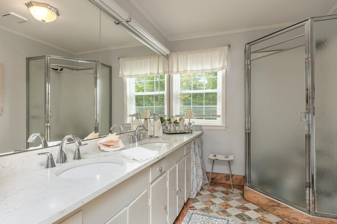
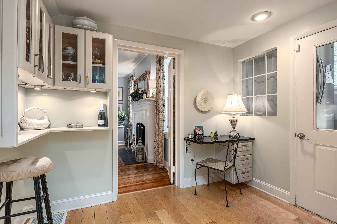
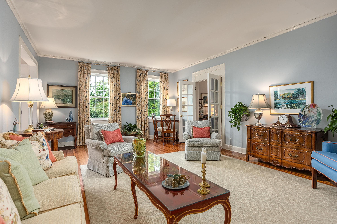
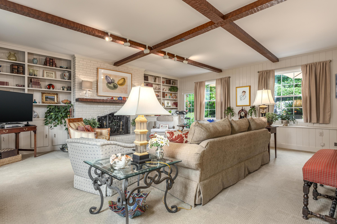
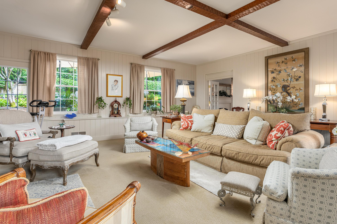
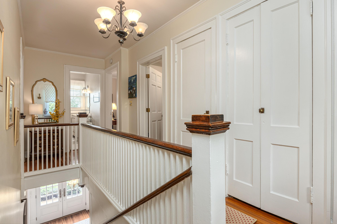
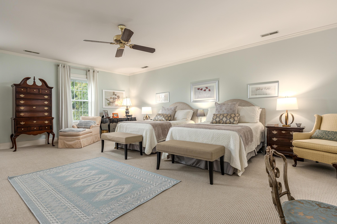
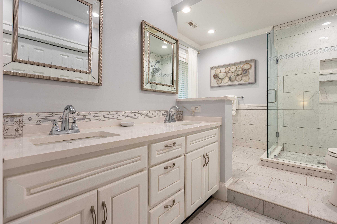
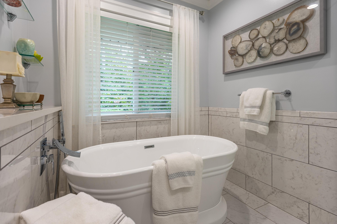
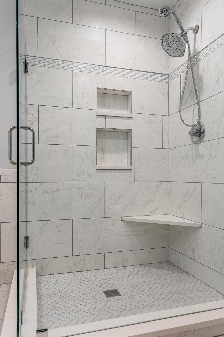
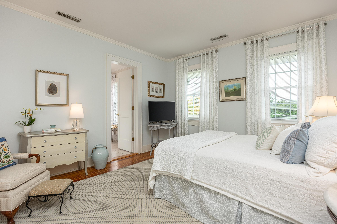
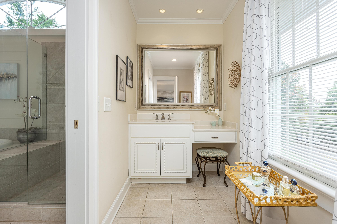
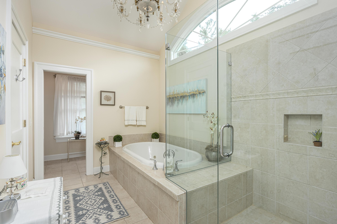
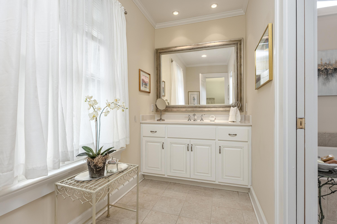
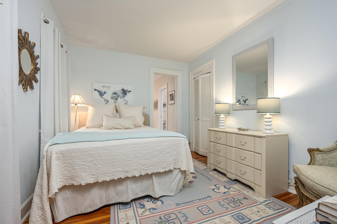
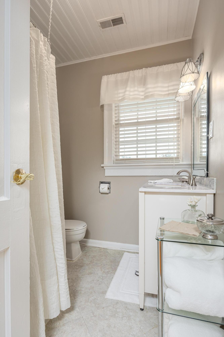
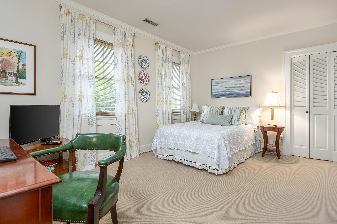
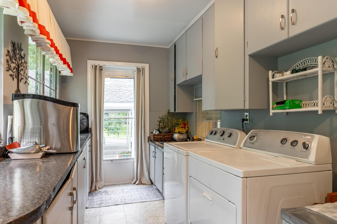
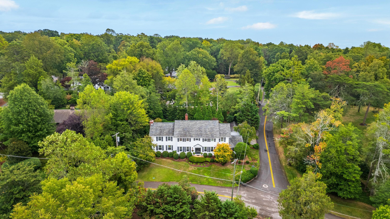
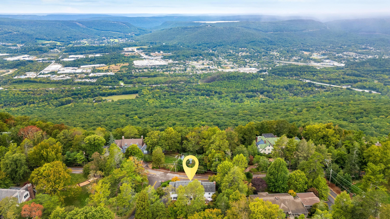
This stunning, classic home on West Brow Road sits proudly on a corner lot, directly across from the Brow. A fabulous family home that marries timeless traditional charm with elegant, modern updates. Upon entering through the front door, you are welcomed by a grand foyer and staircase, featuring heart pine floors and crown molding. To the right, a formal dining room seamlessly flows into the beautifully renovated kitchen, equipped with stainless steel appliances, glass tile backsplash, a gas stove with a hood, and all-new cabinetry and countertops. The kitchen also boasts a spacious island with seating and room for a cozy breakfast table. During recent renovations, walls were removed to create an airy, open concept, combining the kitchen with the family room. Off the kitchen is a full bath for added convenience. The main floor also offers two additional large rooms. The living room showcases a gas log fireplace, while the great room exudes warmth with its wood-burning fireplace, exposed ceiling beams, and built-in bookcases. A door opens to a serene, private patio that overlooks the beautifully landscaped backyard. Off the kitchen, is the laundry room and extra cabinetry and a functional desk area. Upstairs, the oversized primary suite features double closets and a luxurious en-suite bath, complete with dual vanities, a walk-in shower, and a separate soaking tub. Two additional bedrooms share a large bathroom with double sinks, a separate tub, and ample closet space. An additional bedroom utilizes the hallway bath. This home sits on a meticulously landscaped lot, providing privacy and vibrant seasonal garden colors. The backyard is a peaceful retreat, perfect for outdoor entertaining and family gatherings. The upstairs offers distant winter views, and natural light floods every room. There's abundant storage in the attic and a dedicated area near the carport. The entire home has been upgraded with energy efficient Pella and Anderson window This remarkable home is now ready to welcome a new owner, offering the perfect blend of historic charm and modern comfort.

4
beds

5
baths

4,105 Sq.Ft. LIVING AREA

0.25 Acres lot

Features & Amenities

Interior

  • total bedrooms4
  • Total bathrooms5
  • full bathrooms4
  • half bathroom1
  • Laundry room Laundry Room, Main Level, Washer Hookup
  • Flooring Carpet, Ceramic Tile, Hardwood, Tile
  • Fireplace Family Room, Gas Log, Living Room, Wood Burning
  • APPLIANCES Stainless Steel Appliance(s), Refrigerator, Range Hood, Gas Cooktop, Double Oven, Disposal, Dishwasher, Built-In Gas Range
  • other interior Features Beamed Ceilings, Bookcases, Breakfast Bar, Breakfast Nook, Cedar Closet(s), Ceiling Fan(s), Connected Shared Bathroom, Crown Molding, Double Closets, Double Vanity, Eat-in Kitchen, High Ceilings, Kitchen Island, Recessed Lighting, Separate Dining Room, Separate Shower, Storage, Tub/shower Combo

Area & Lot

  • Status Sold
  • Date Sold April 23, 2025
  • Living Area4,105 Sq.Ft.
  • Total Area4,105 Sq.Ft.
  • Lot Area0.25 Acres
  • MLS® ID1500529
  • TypeResidential
  • YEAR BUILT1938
  • NeighborhoodLookout Mountain
  • Architecture StylesOther
  • Elementary SchoolLookout Mountain Elementary
  • Middle SchoolLookout Valley Middle
  • High SchoolLookout Valley High

Exterior

  • STORIES2
  • water SourcePublic
  • utilitiesCable Connected, Electricity Connected, Natural Gas Available, Sewer Connected
  • roofShingle
  • lot featuresCorner Lot, Landscaped, Level
  • parkingConcrete, Utility Garage
  • HEAT TYPENatural Gas
  • AIR CONDITIONINGElectric, Multi Units
  • sewerPublic Sewer
  • SubstructureBrick/Mortar, Pillar/Post/Pier
  • security FeaturesCarbon Monoxide Detector(s), Prewired, Smoke Detector(s)
  • other exterior FeaturesGarden, Private Yard, Rain Gutters

Financial

  • Sales Price$1,251,000
  • Real Estate Tax $6,830/yr

Lookout Mountain

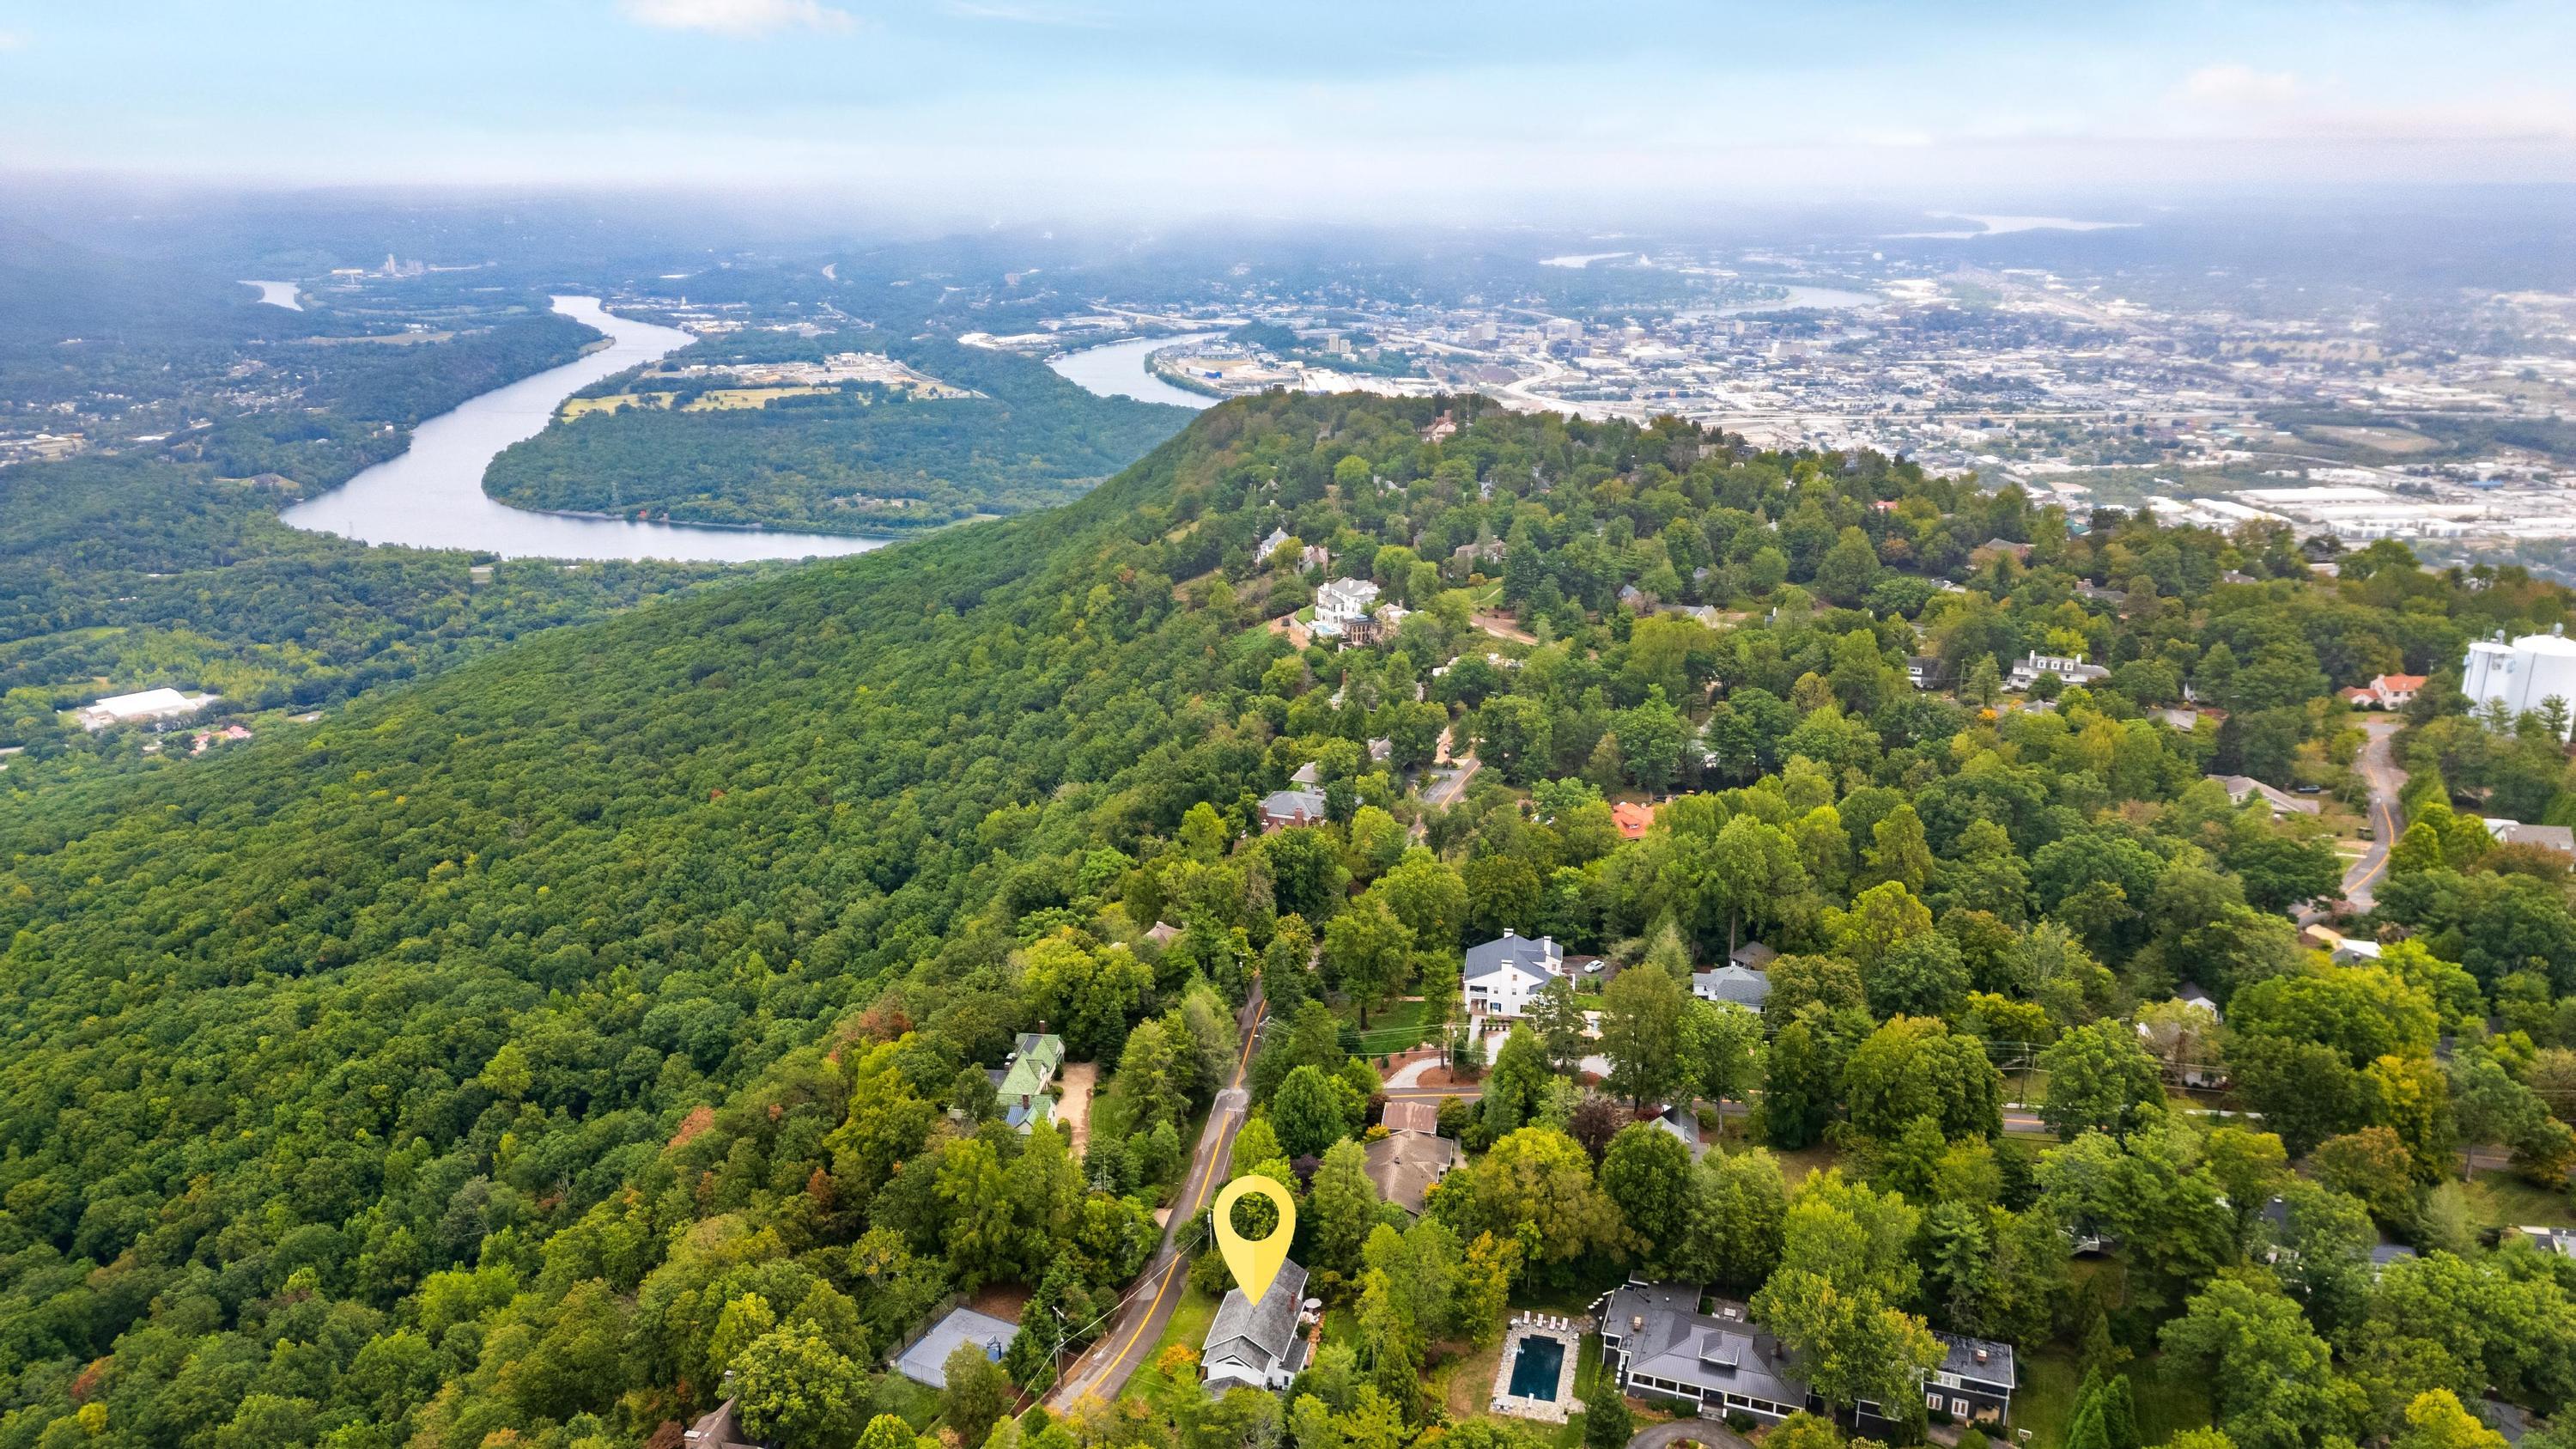
This mountaintop community offers quiet residential living with picturesque views.

Explore

Work with Josh

I believe that you deserve skilled, professional representation while working toward your real estate goals. I’d love the opportunity to partner with you and protect your best interests.
Follow Us