
4684 Dempsey Way
4684 Dempsey Way
4684 Dempsey Way
4684 Dempsey Way
4684 Dempsey Way
4684 Dempsey Way
4684 Dempsey Way
4684 Dempsey Way
4684 Dempsey Way
4684 Dempsey Way
4684 Dempsey Way
4684 Dempsey Way
4684 Dempsey Way
4684 Dempsey Way
4684 Dempsey Way
4684 Dempsey Way
4684 Dempsey Way
4684 Dempsey Way
4684 Dempsey Way
4684 Dempsey Way
4684 Dempsey Way
4684 Dempsey Way
4684 Dempsey Way
4684 Dempsey Way
4684 Dempsey Way
4684 Dempsey Way
4684 Dempsey Way
4684 Dempsey Way
4684 Dempsey Way
4684 Dempsey Way
4684 Dempsey Way
4684 Dempsey Way
4684 Dempsey Way
4684 Dempsey Way
4684 Dempsey Way
4684 Dempsey Way
4684 Dempsey Way
4684 Dempsey Way
4684 Dempsey Way
4684 Dempsey Way
4684 Dempsey Way
4684 Dempsey Way
4684 Dempsey Way
SEE ALL PHOTOS
4684 Dempsey Way
4684 Dempsey Way
4684 Dempsey Way
4684 Dempsey Way
4684 Dempsey Way
4684 Dempsey Way
4684 Dempsey Way
4684 Dempsey Way
4684 Dempsey Way
4684 Dempsey Way
4684 Dempsey Way
4684 Dempsey Way
4684 Dempsey Way
4684 Dempsey Way
4684 Dempsey Way
4684 Dempsey Way
4684 Dempsey Way
4684 Dempsey Way
4684 Dempsey Way
4684 Dempsey Way
4684 Dempsey Way
4684 Dempsey Way
4684 Dempsey Way
4684 Dempsey Way
4684 Dempsey Way
4684 Dempsey Way
4684 Dempsey Way
4684 Dempsey Way
4684 Dempsey Way
4684 Dempsey Way
4684 Dempsey Way
4684 Dempsey Way
4684 Dempsey Way
4684 Dempsey Way
4684 Dempsey Way
4684 Dempsey Way
4684 Dempsey Way
4684 Dempsey Way
4684 Dempsey Way
4684 Dempsey Way
4684 Dempsey Way
4684 Dempsey Way
4684 Dempsey Way
Courtesy of Sean H Smith, Keller Williams Realty,423-635-2507
Sold

4684 Dempsey Way

4684 Dempsey Way, Chattanooga, TN 37419

$662,500
BUILDER OFFERING $10,000 TOWARD BUYER CLOSING COSTS OR CONCESSIONS with acceptable offer.
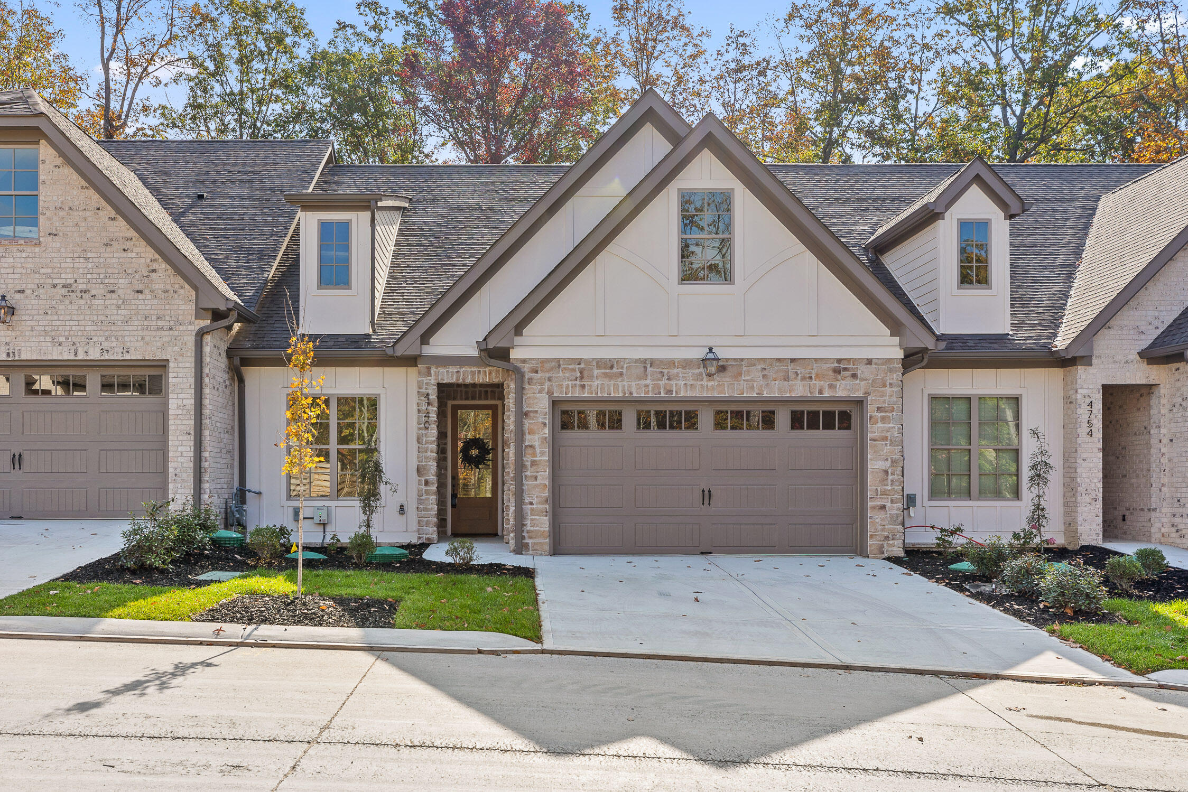
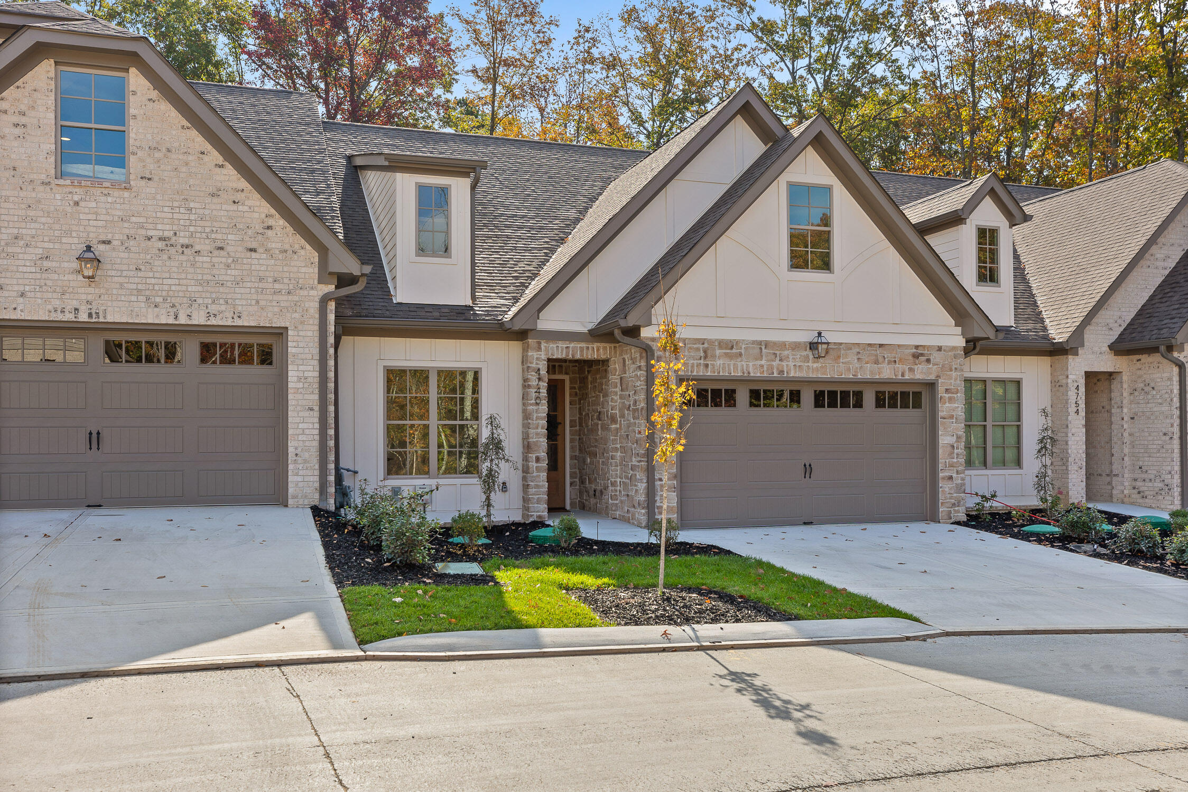
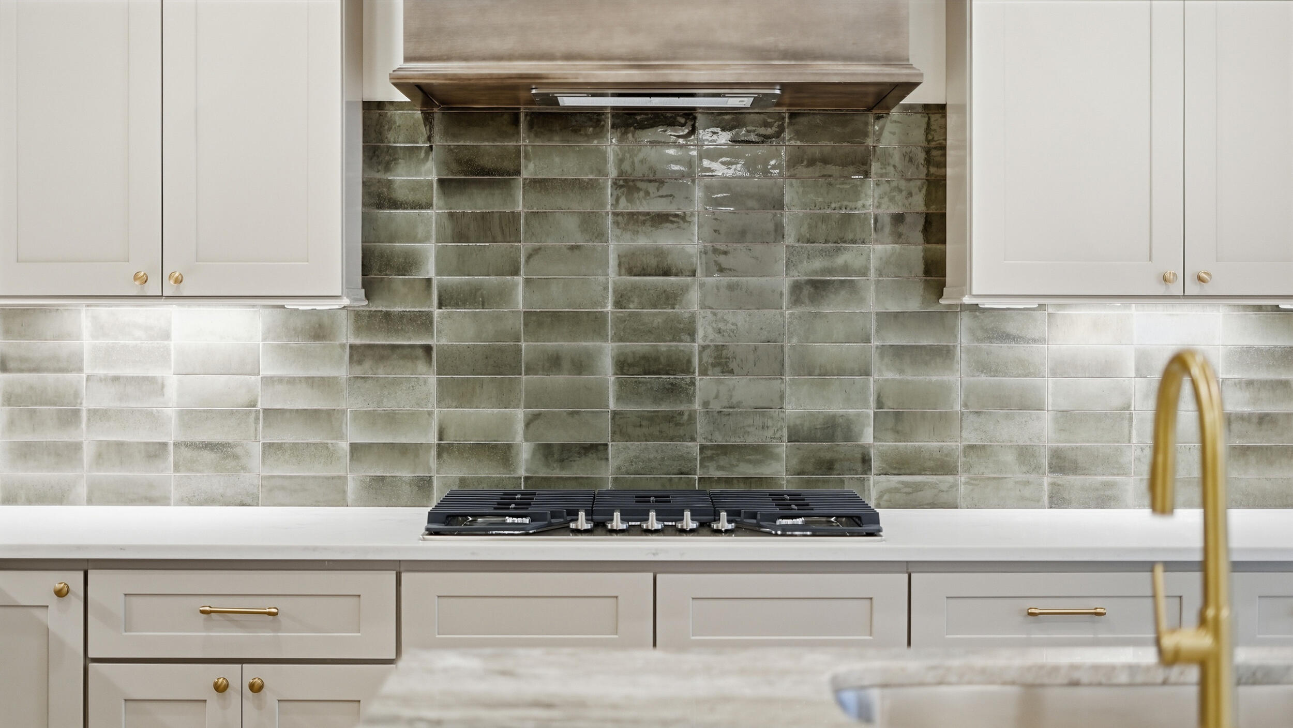
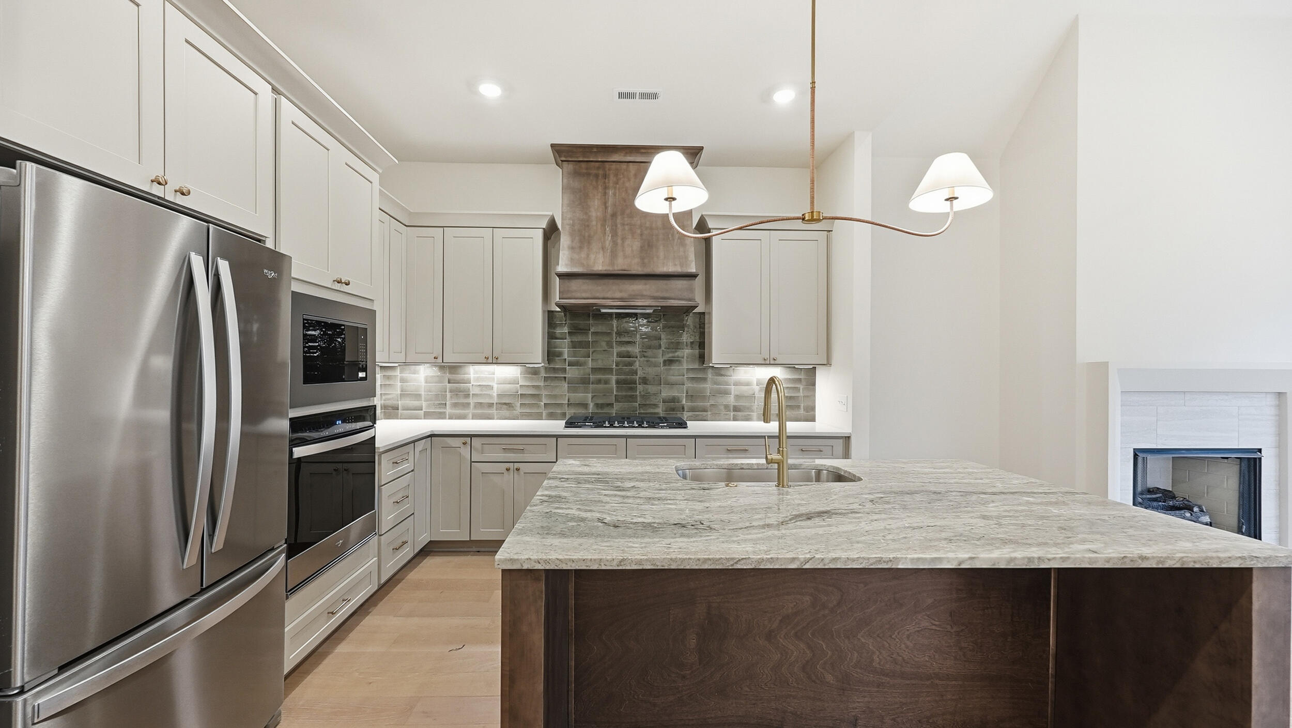
Discover effortless living at 4692 Dempsey Way, located within The Villas at Black Creek, a thoughtfully designed townhome collection by boutique luxury builder Dwell Designed Construction. This middle-unit townhome offers an efficient layout, refined finishes, and a true lock-and-leave lifestyle in one of the most desirable mountain communities near Chattanooga.

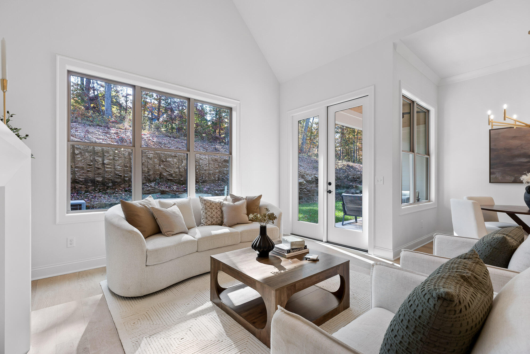
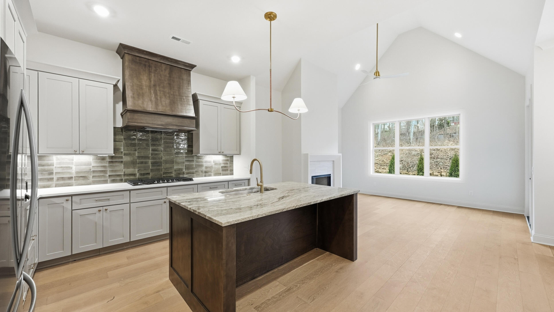
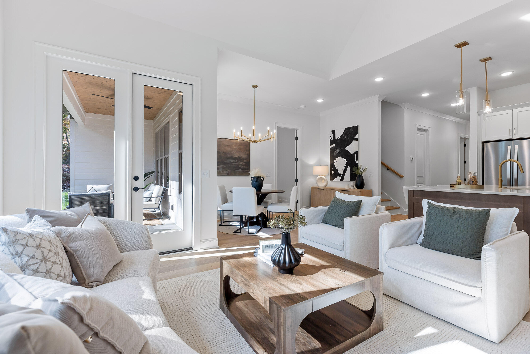
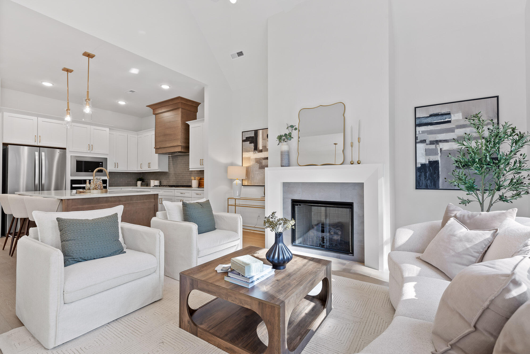
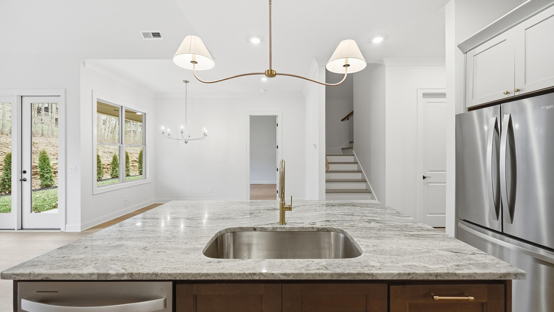
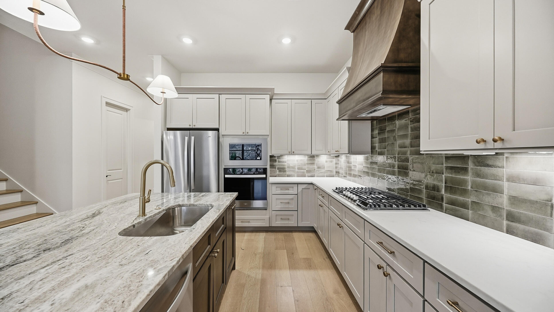
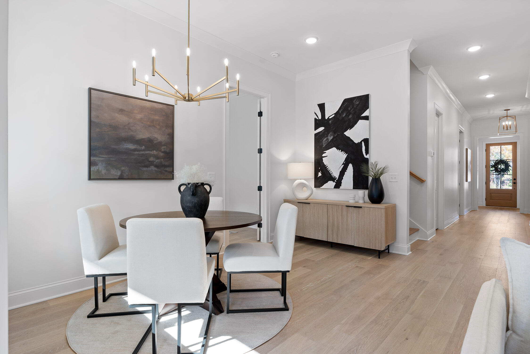
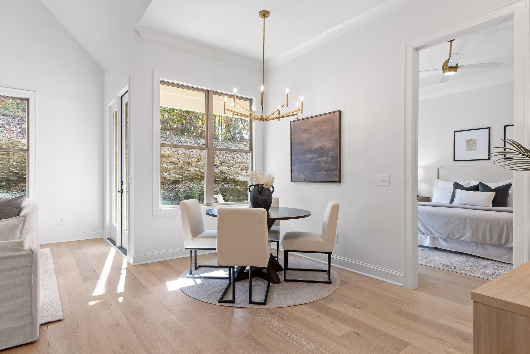
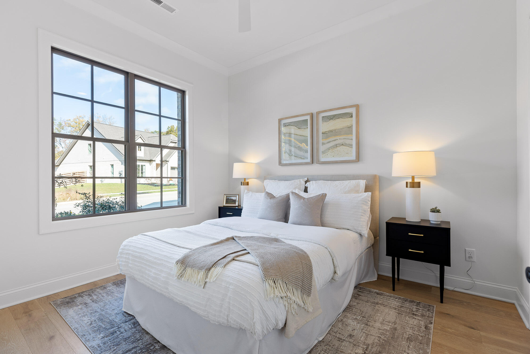
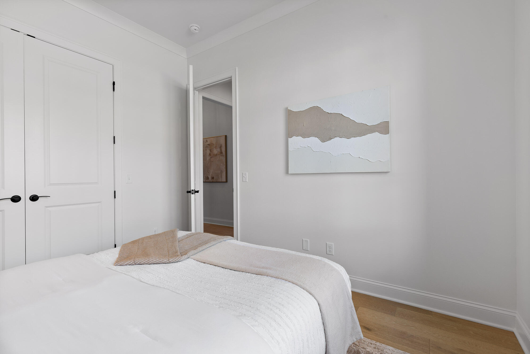
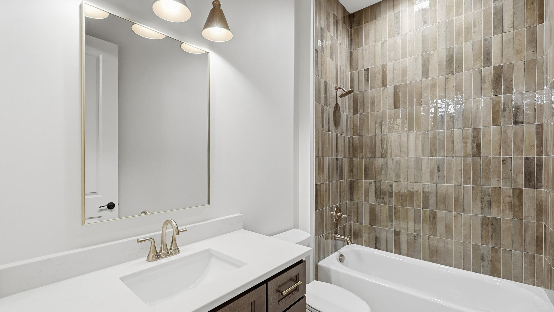
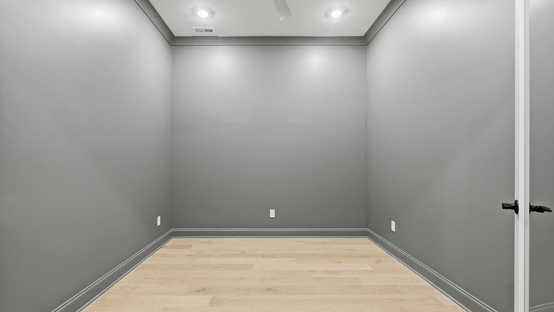
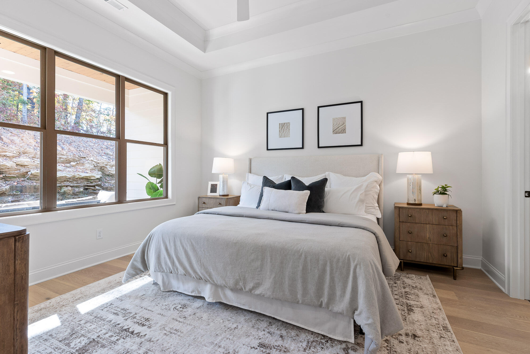
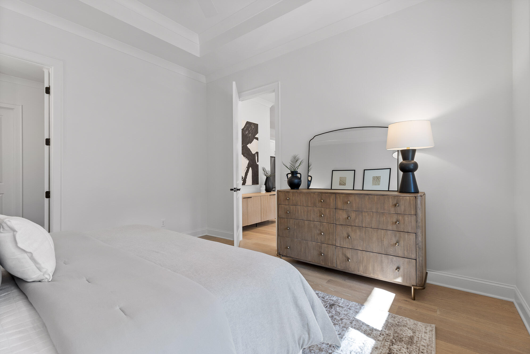
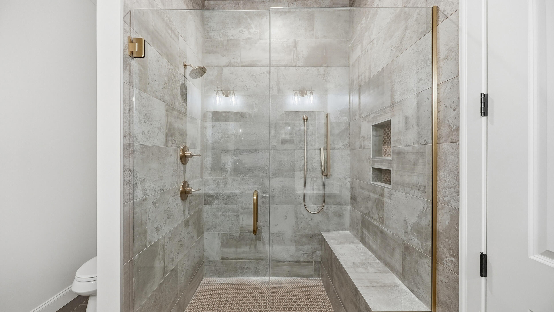
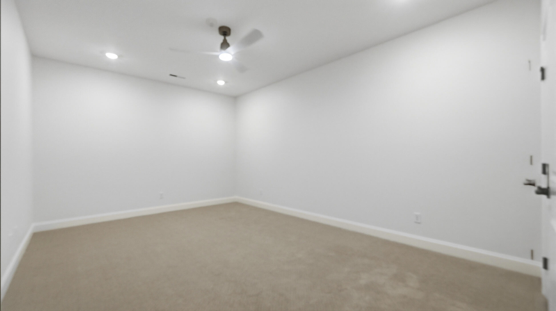
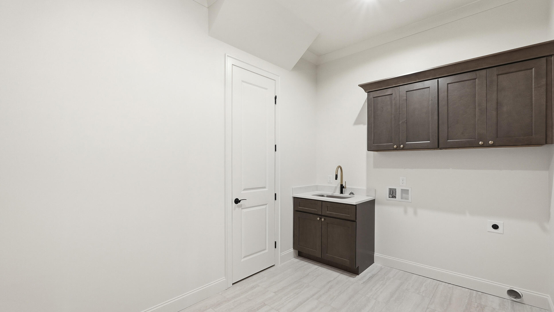
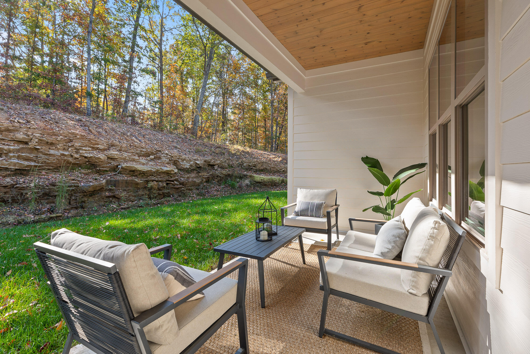
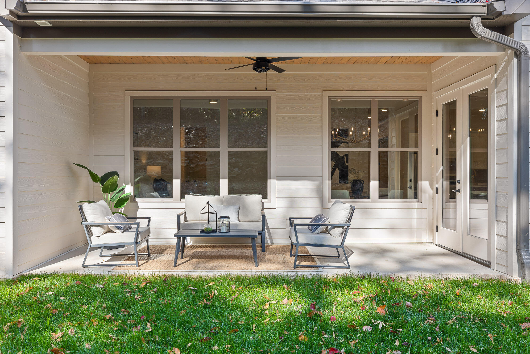
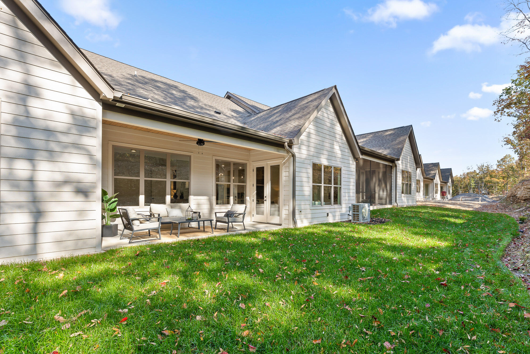
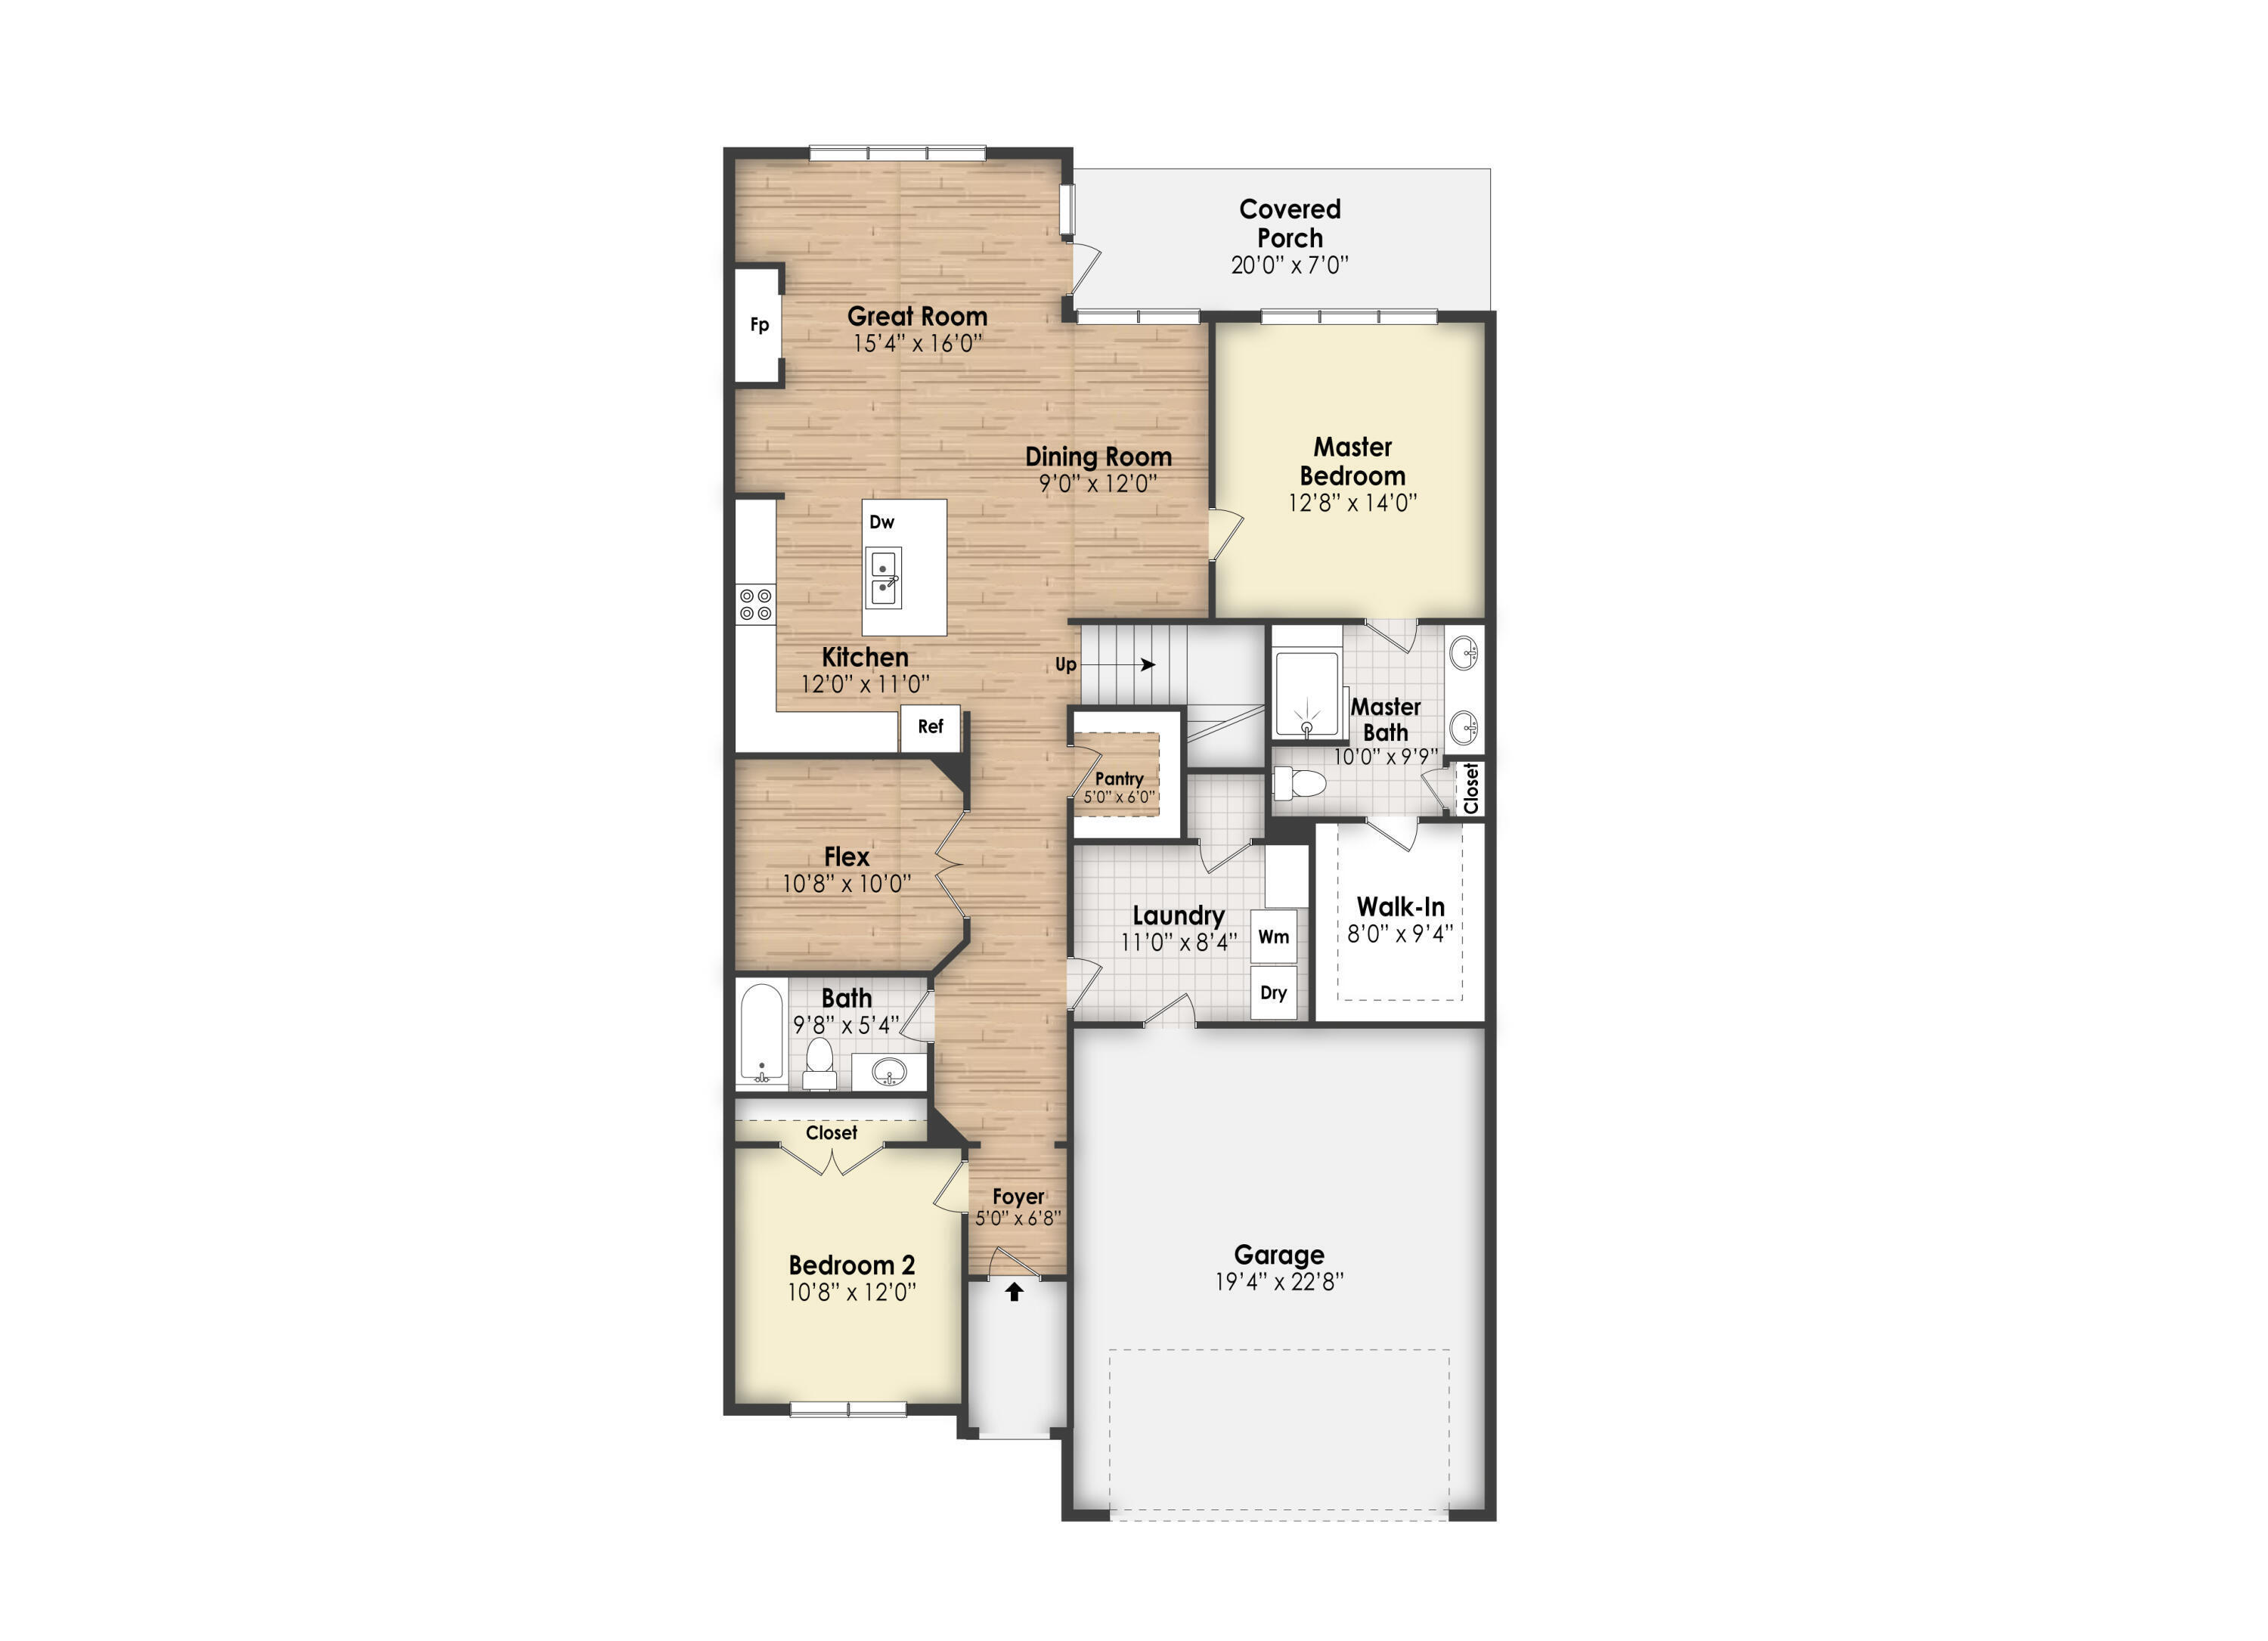
The main level features 10-foot ceilings and a bright open-concept living, dining, and kitchen area, designed for both everyday comfort and easy entertaining. Two bedrooms on the main floor--including the primary suite--provide convenient main-level living, while a second full bathroom, dedicated laundry room, pantry, and a 10x10 flex space offer versatility for a home office, workout room, or hobby space. A covered back patio and two-car garage complete the main level.

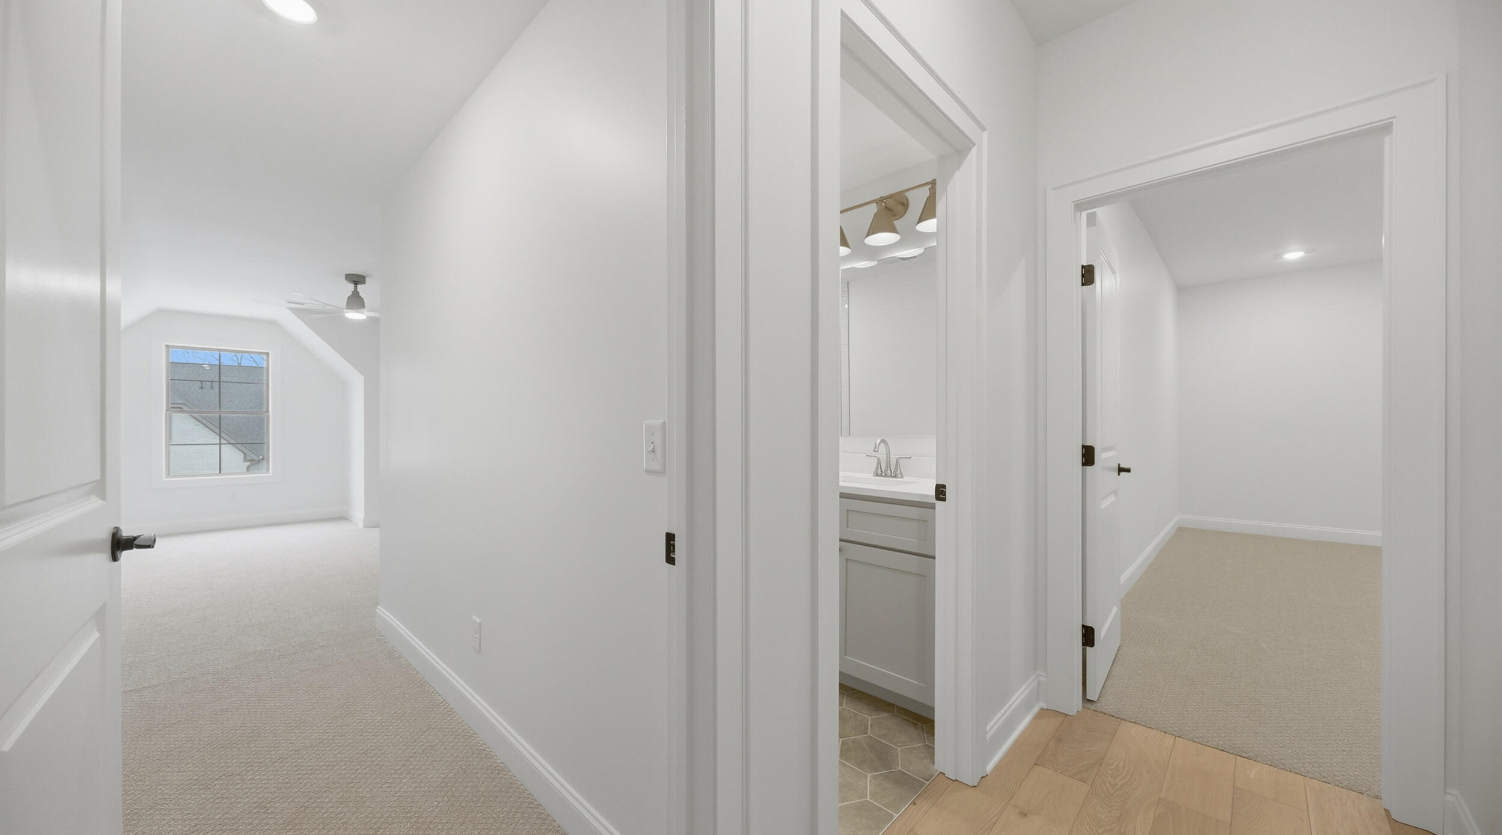
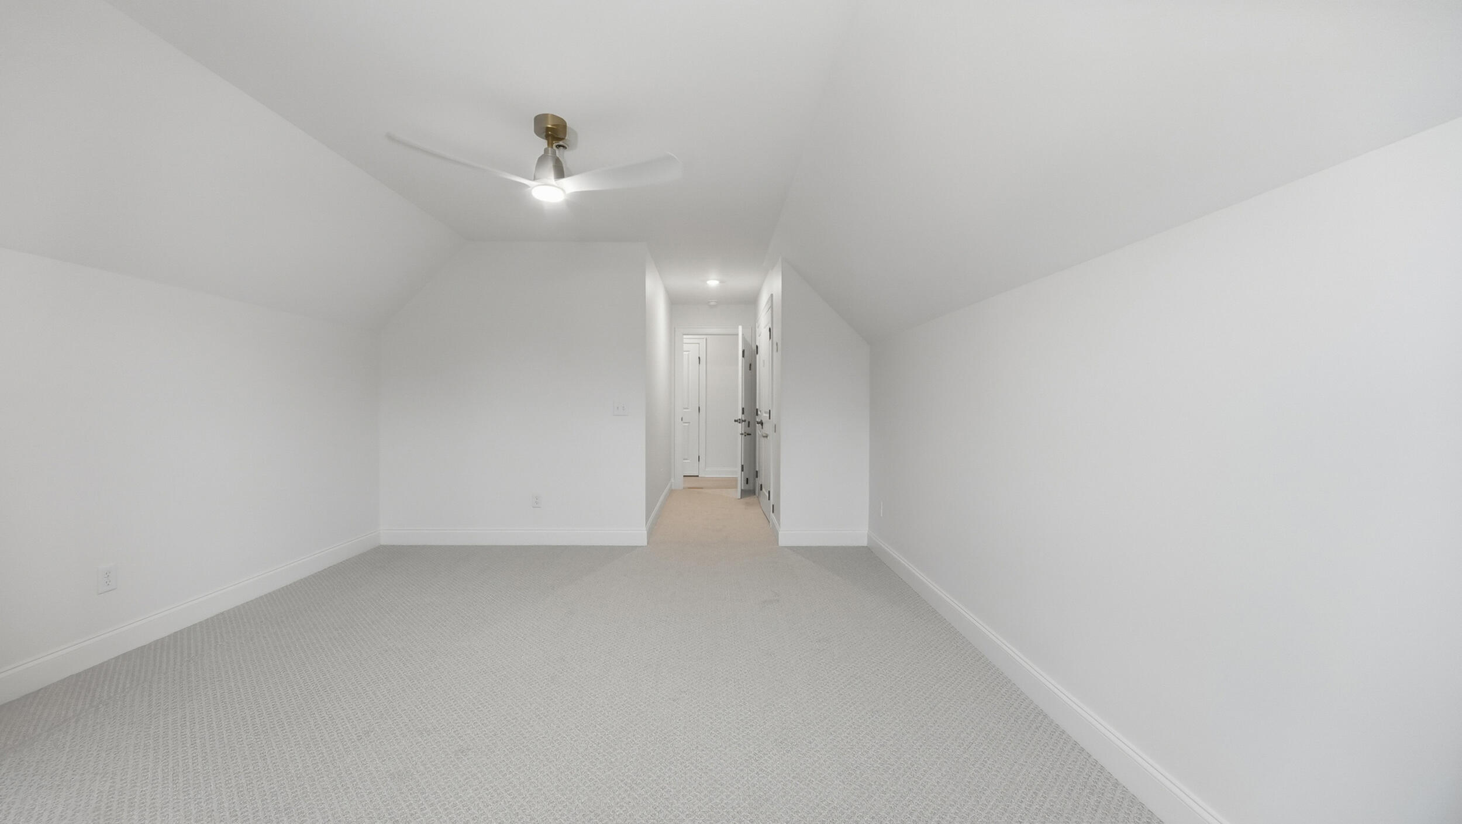
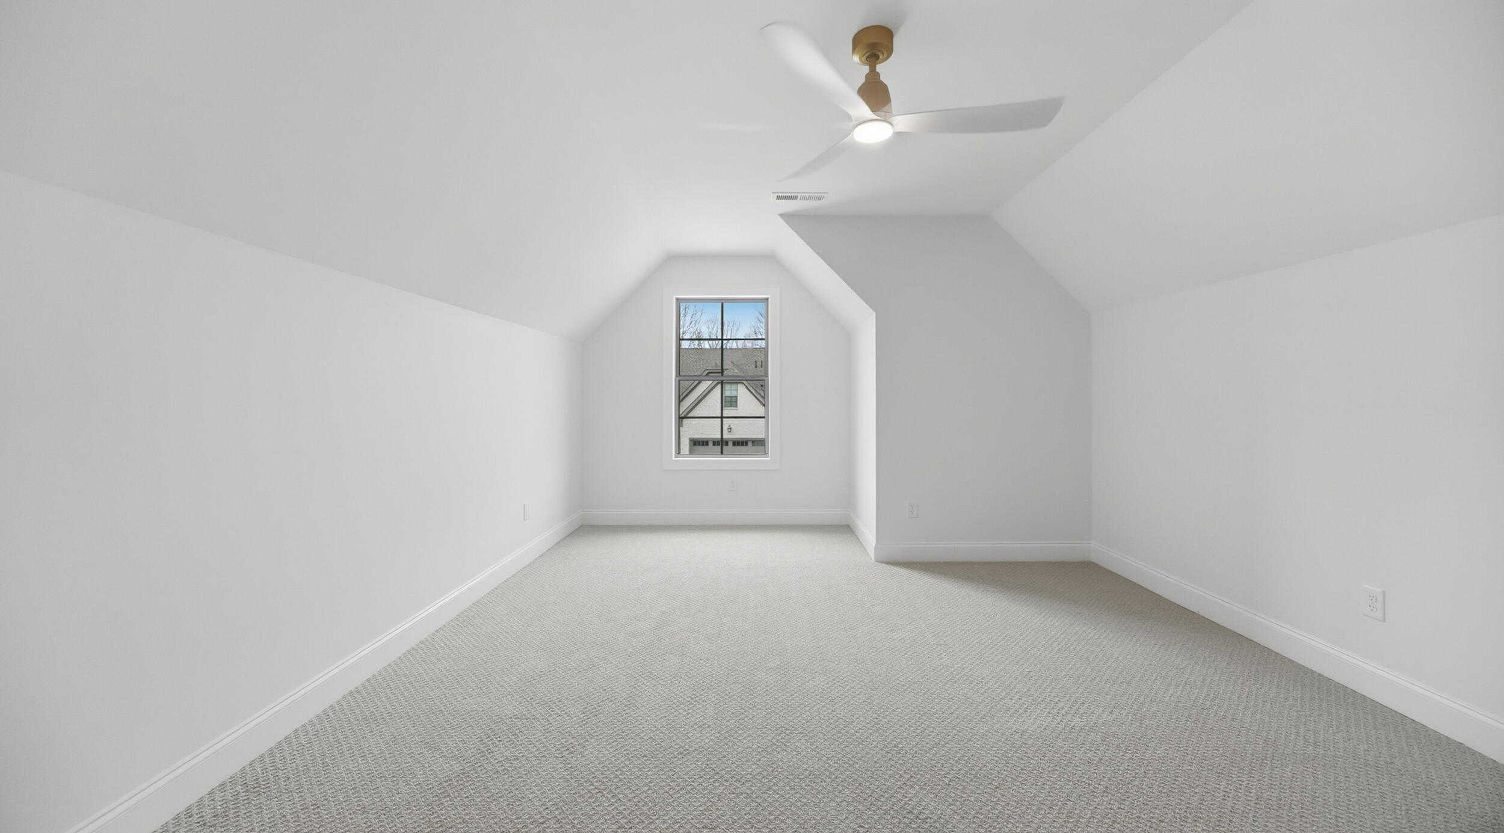
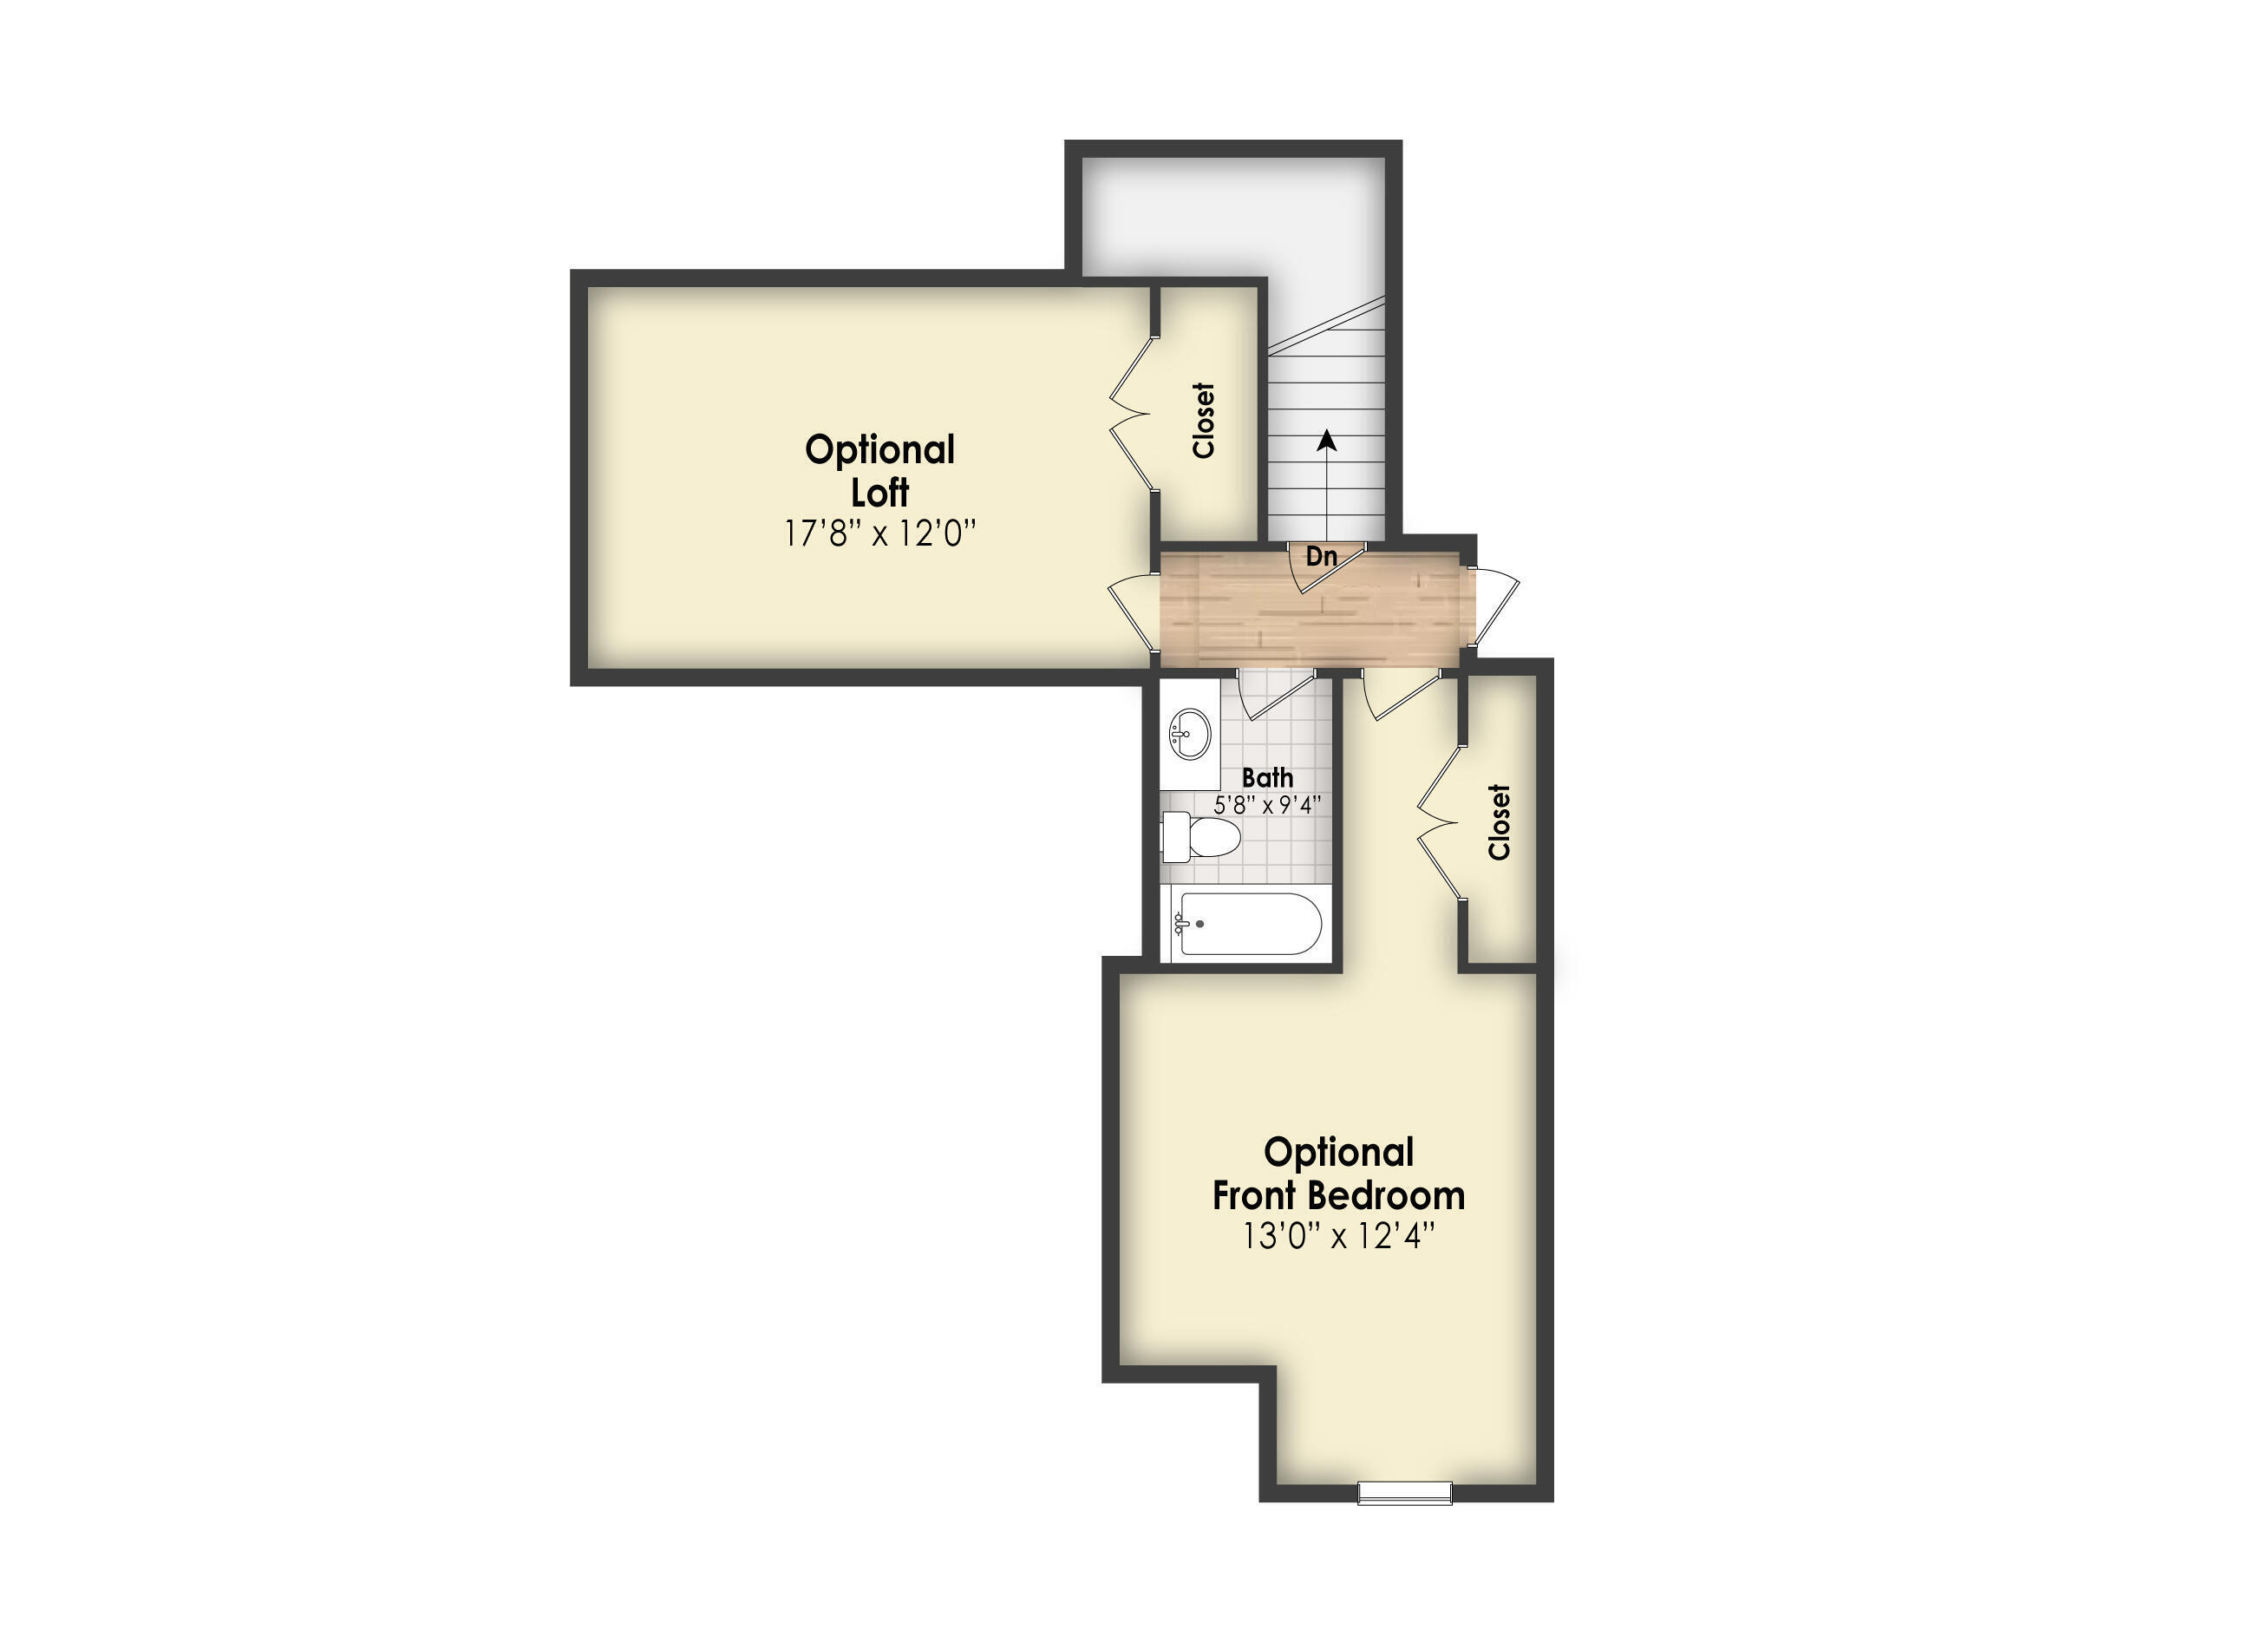
Upstairs, you'll find an additional bedroom, bonus room, and full bathroom, ideal for guests, a media room, or secondary living space--allowing for privacy and flexibility rarely found in townhome living.

Designed with low-maintenance ownership in mind, The Villas are perfect for downsizers, professionals, second-home buyers, or anyone seeking a simplified lifestyle without sacrificing quality or location.

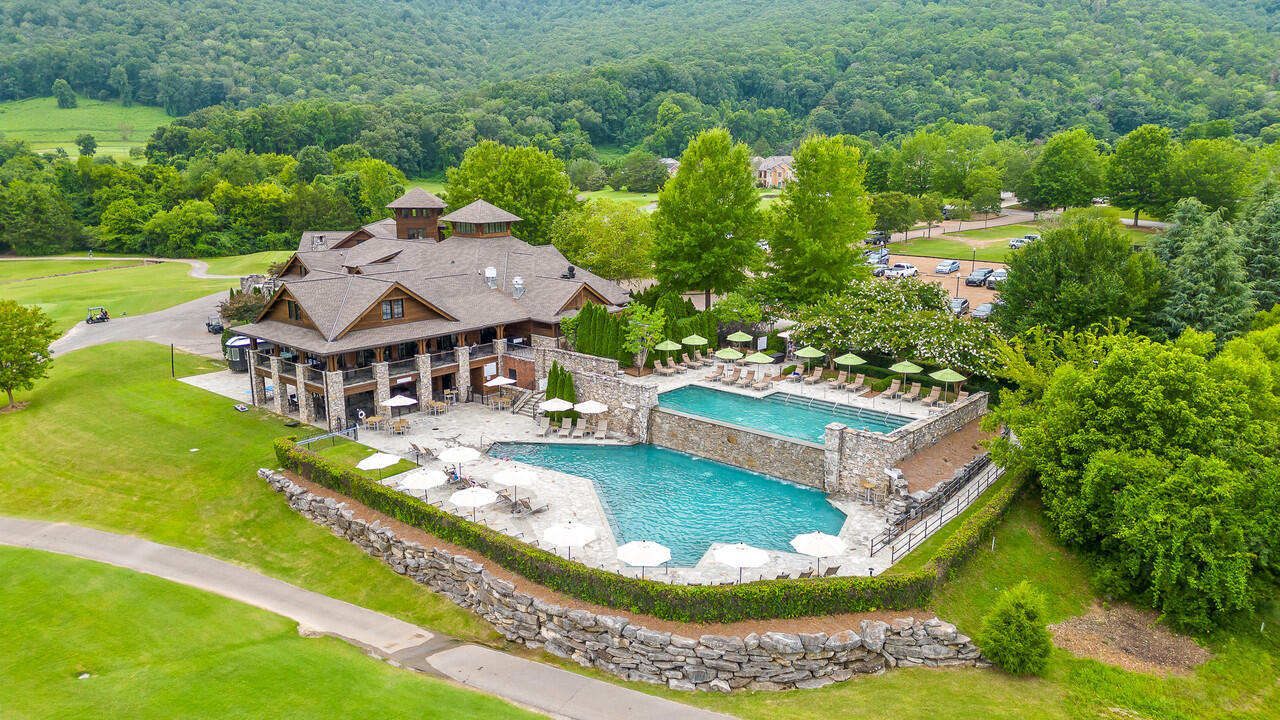
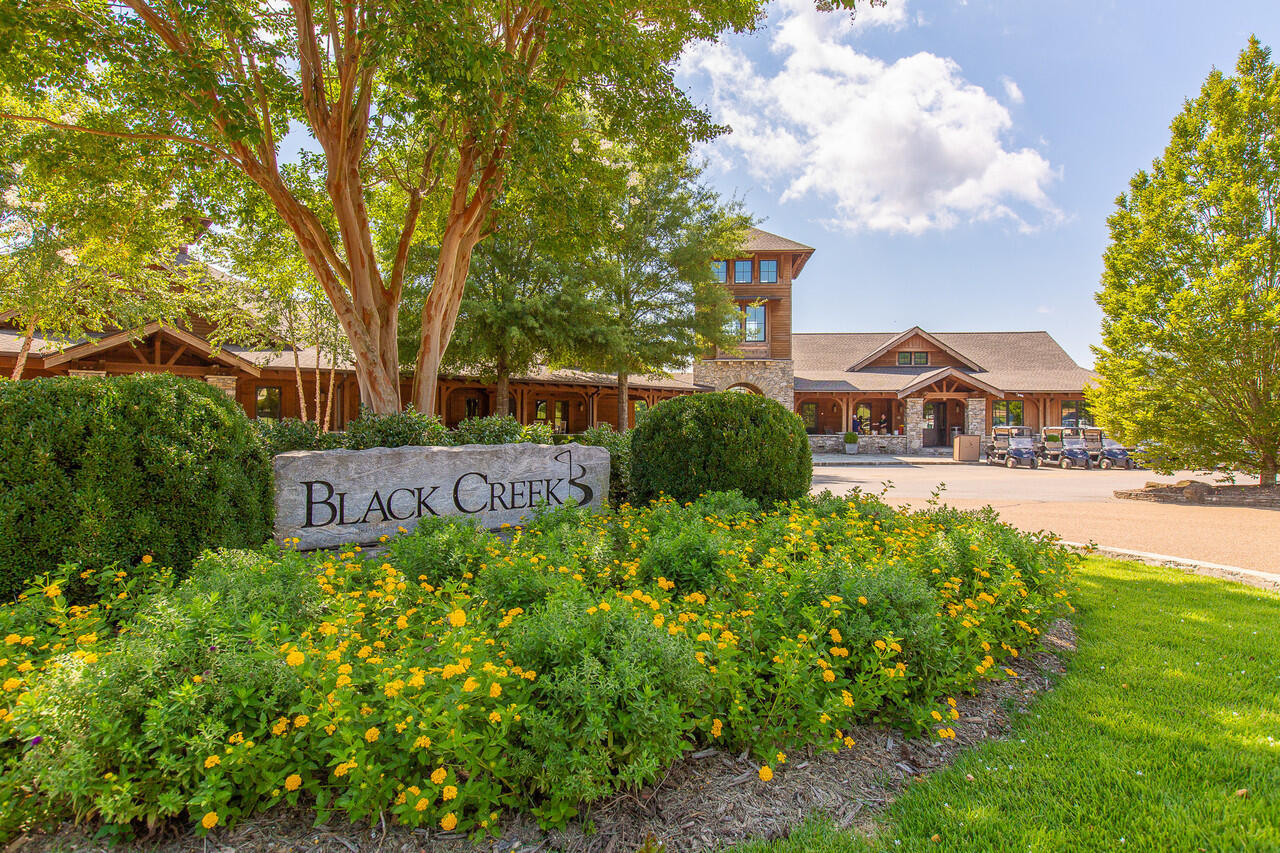
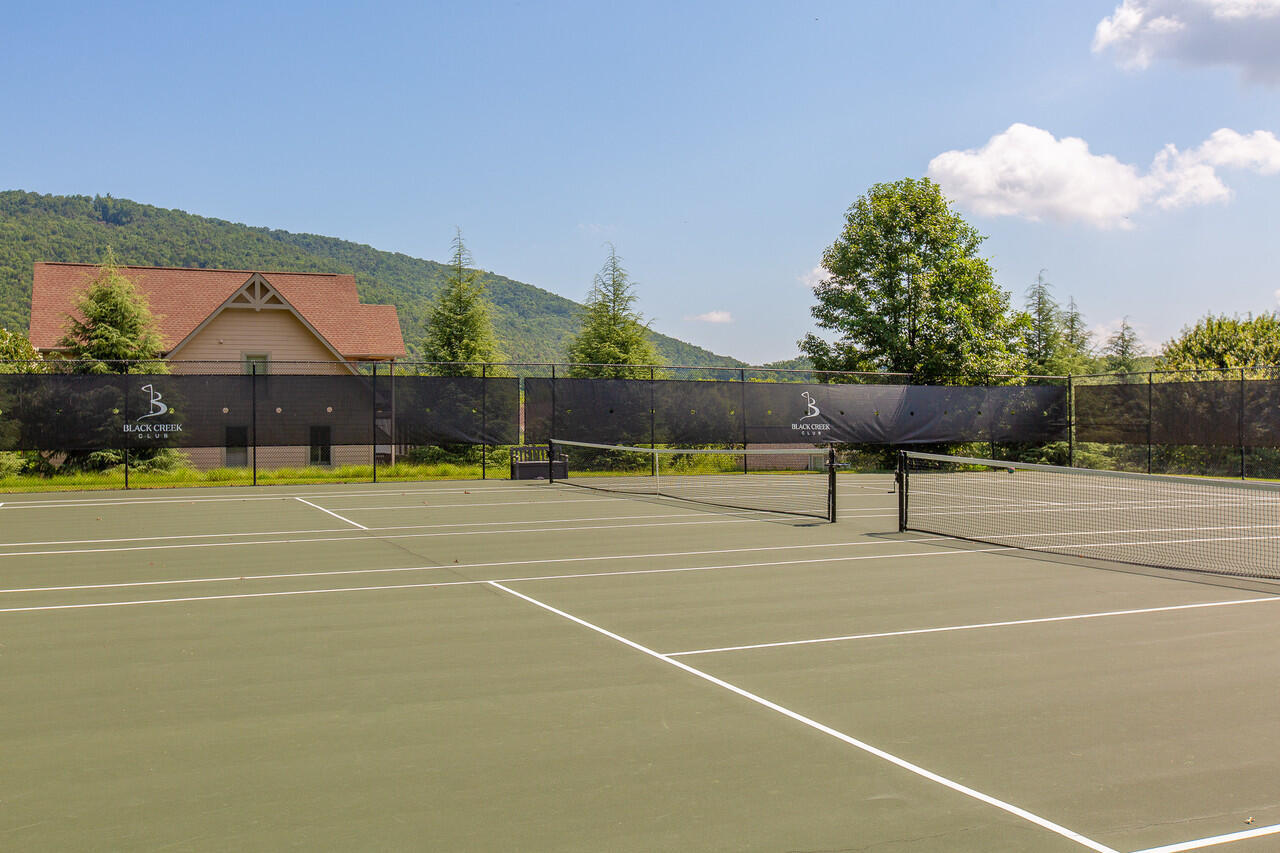
Situated atop Aetna Mountain in The Pass at Black Creek, residents enjoy a master-planned setting with tree-lined streets, scenic views, and future amenities including walking trails, parks, swimming pool, racquet courts, fitness center, restaurant, lakes, and a planned grocery market--along with access to Black Creek's established amenities.

As an added value, the builder is currently offering $10,000 toward buyer closing costs or financing concessions, creating an excellent opportunity to reduce upfront expenses while securing a newer construction home in Black Creek.

3
beds

3
baths

2,245 Sq.Ft. LIVING AREA

3,920.4 Sq.Ft. lot

Carrie Gallant

Carrie Gallant

Features & Amenities

Interior

  • total bedrooms3
  • Total bathrooms3
  • full bathrooms2
  • half bathroom1
  • Laundry room Electric Dryer Hookup, Laundry Room, Washer Hookup
  • Flooring Carpet, Tile
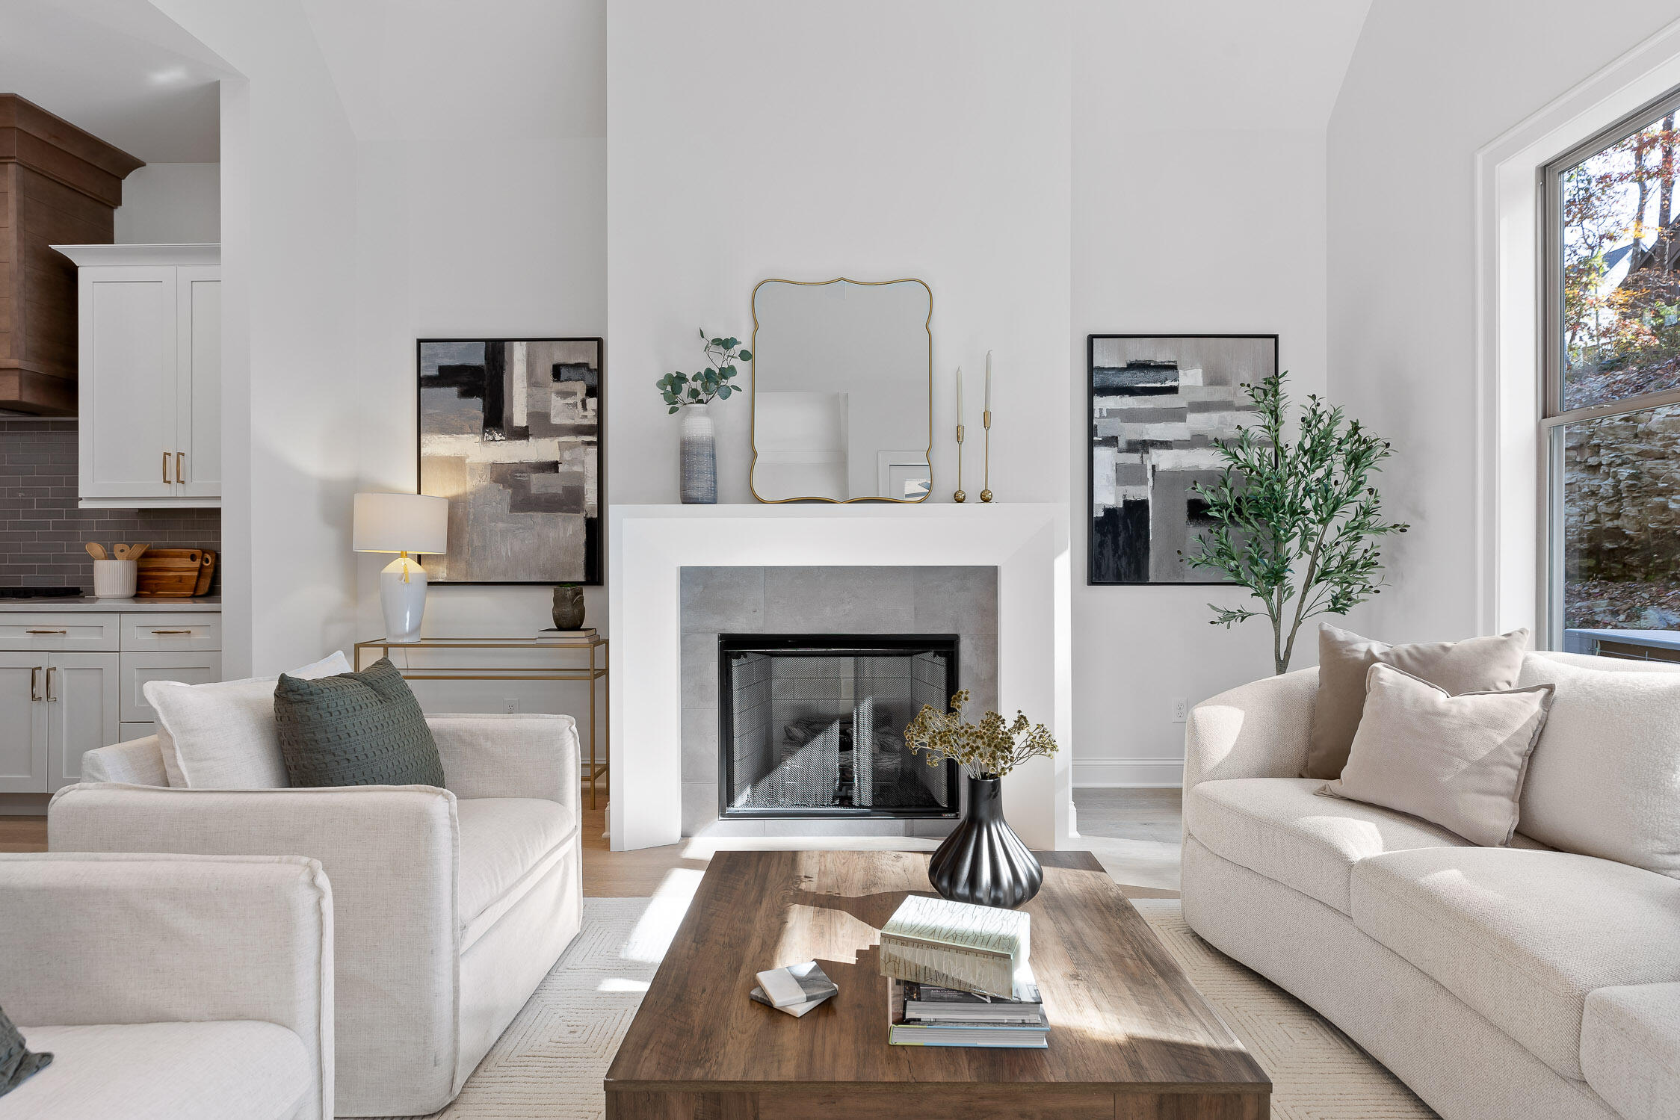
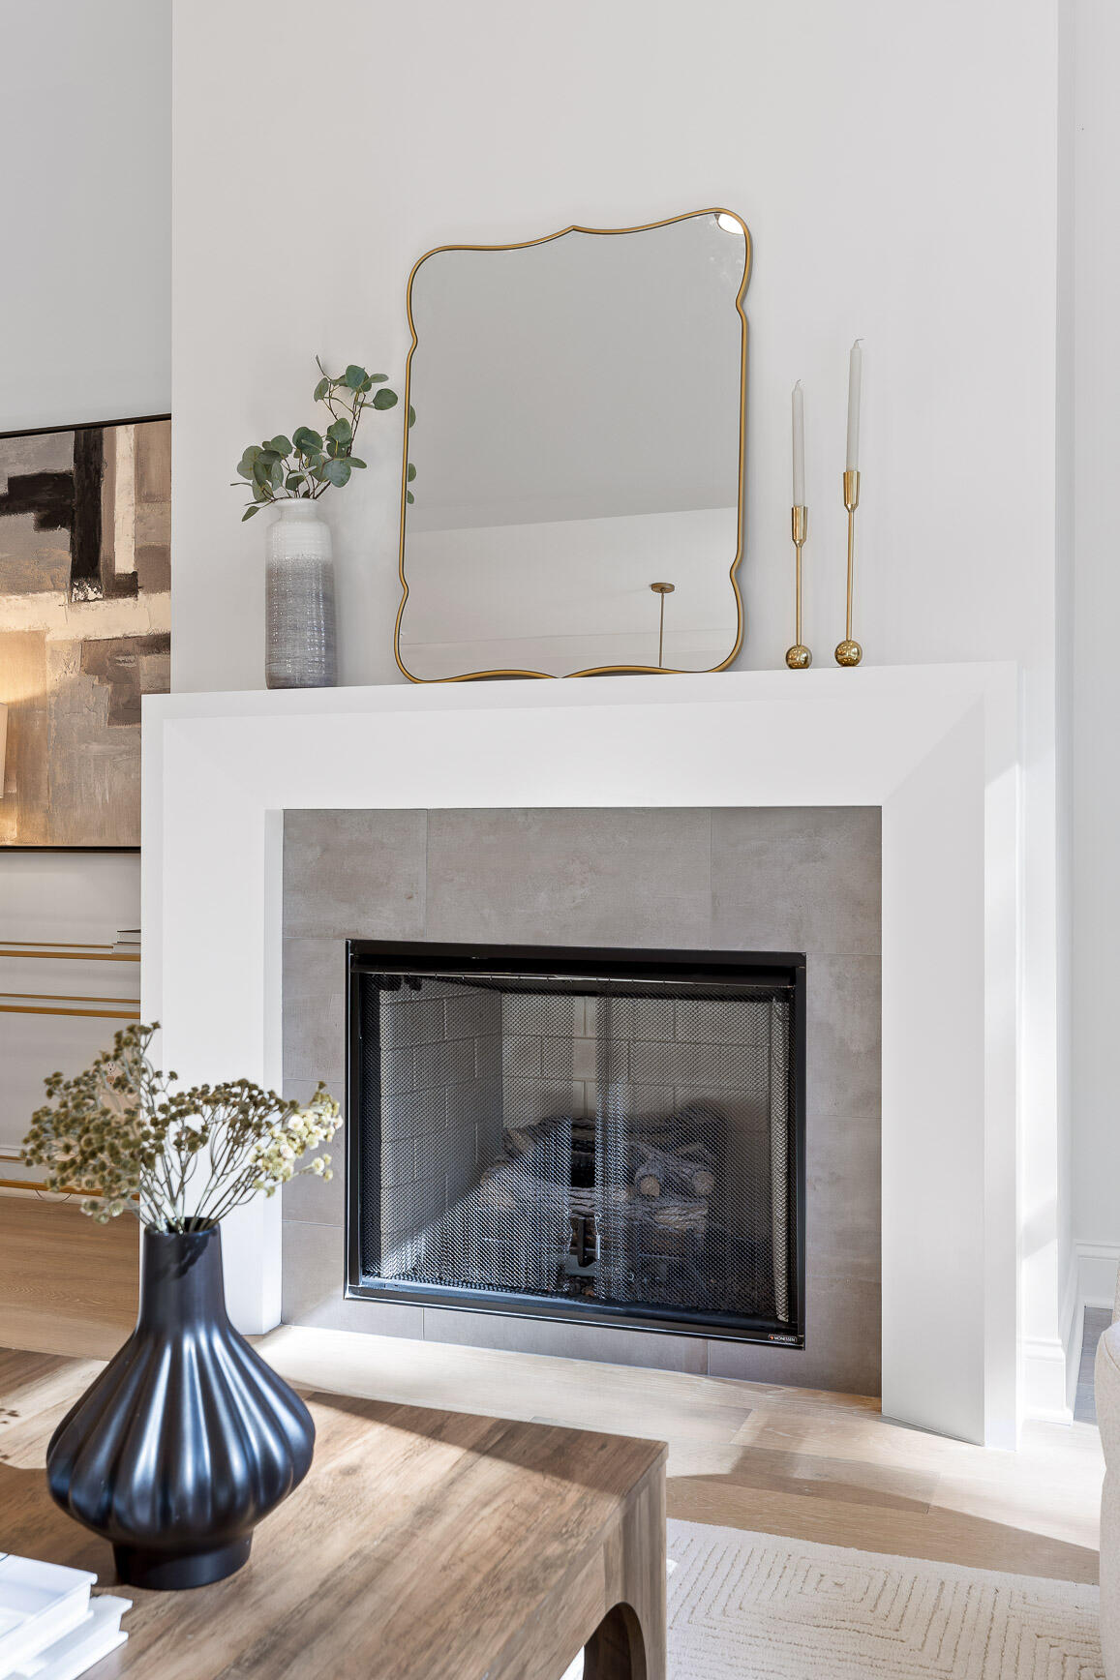
  • Fireplace Gas Starter, Great Room, Living Room
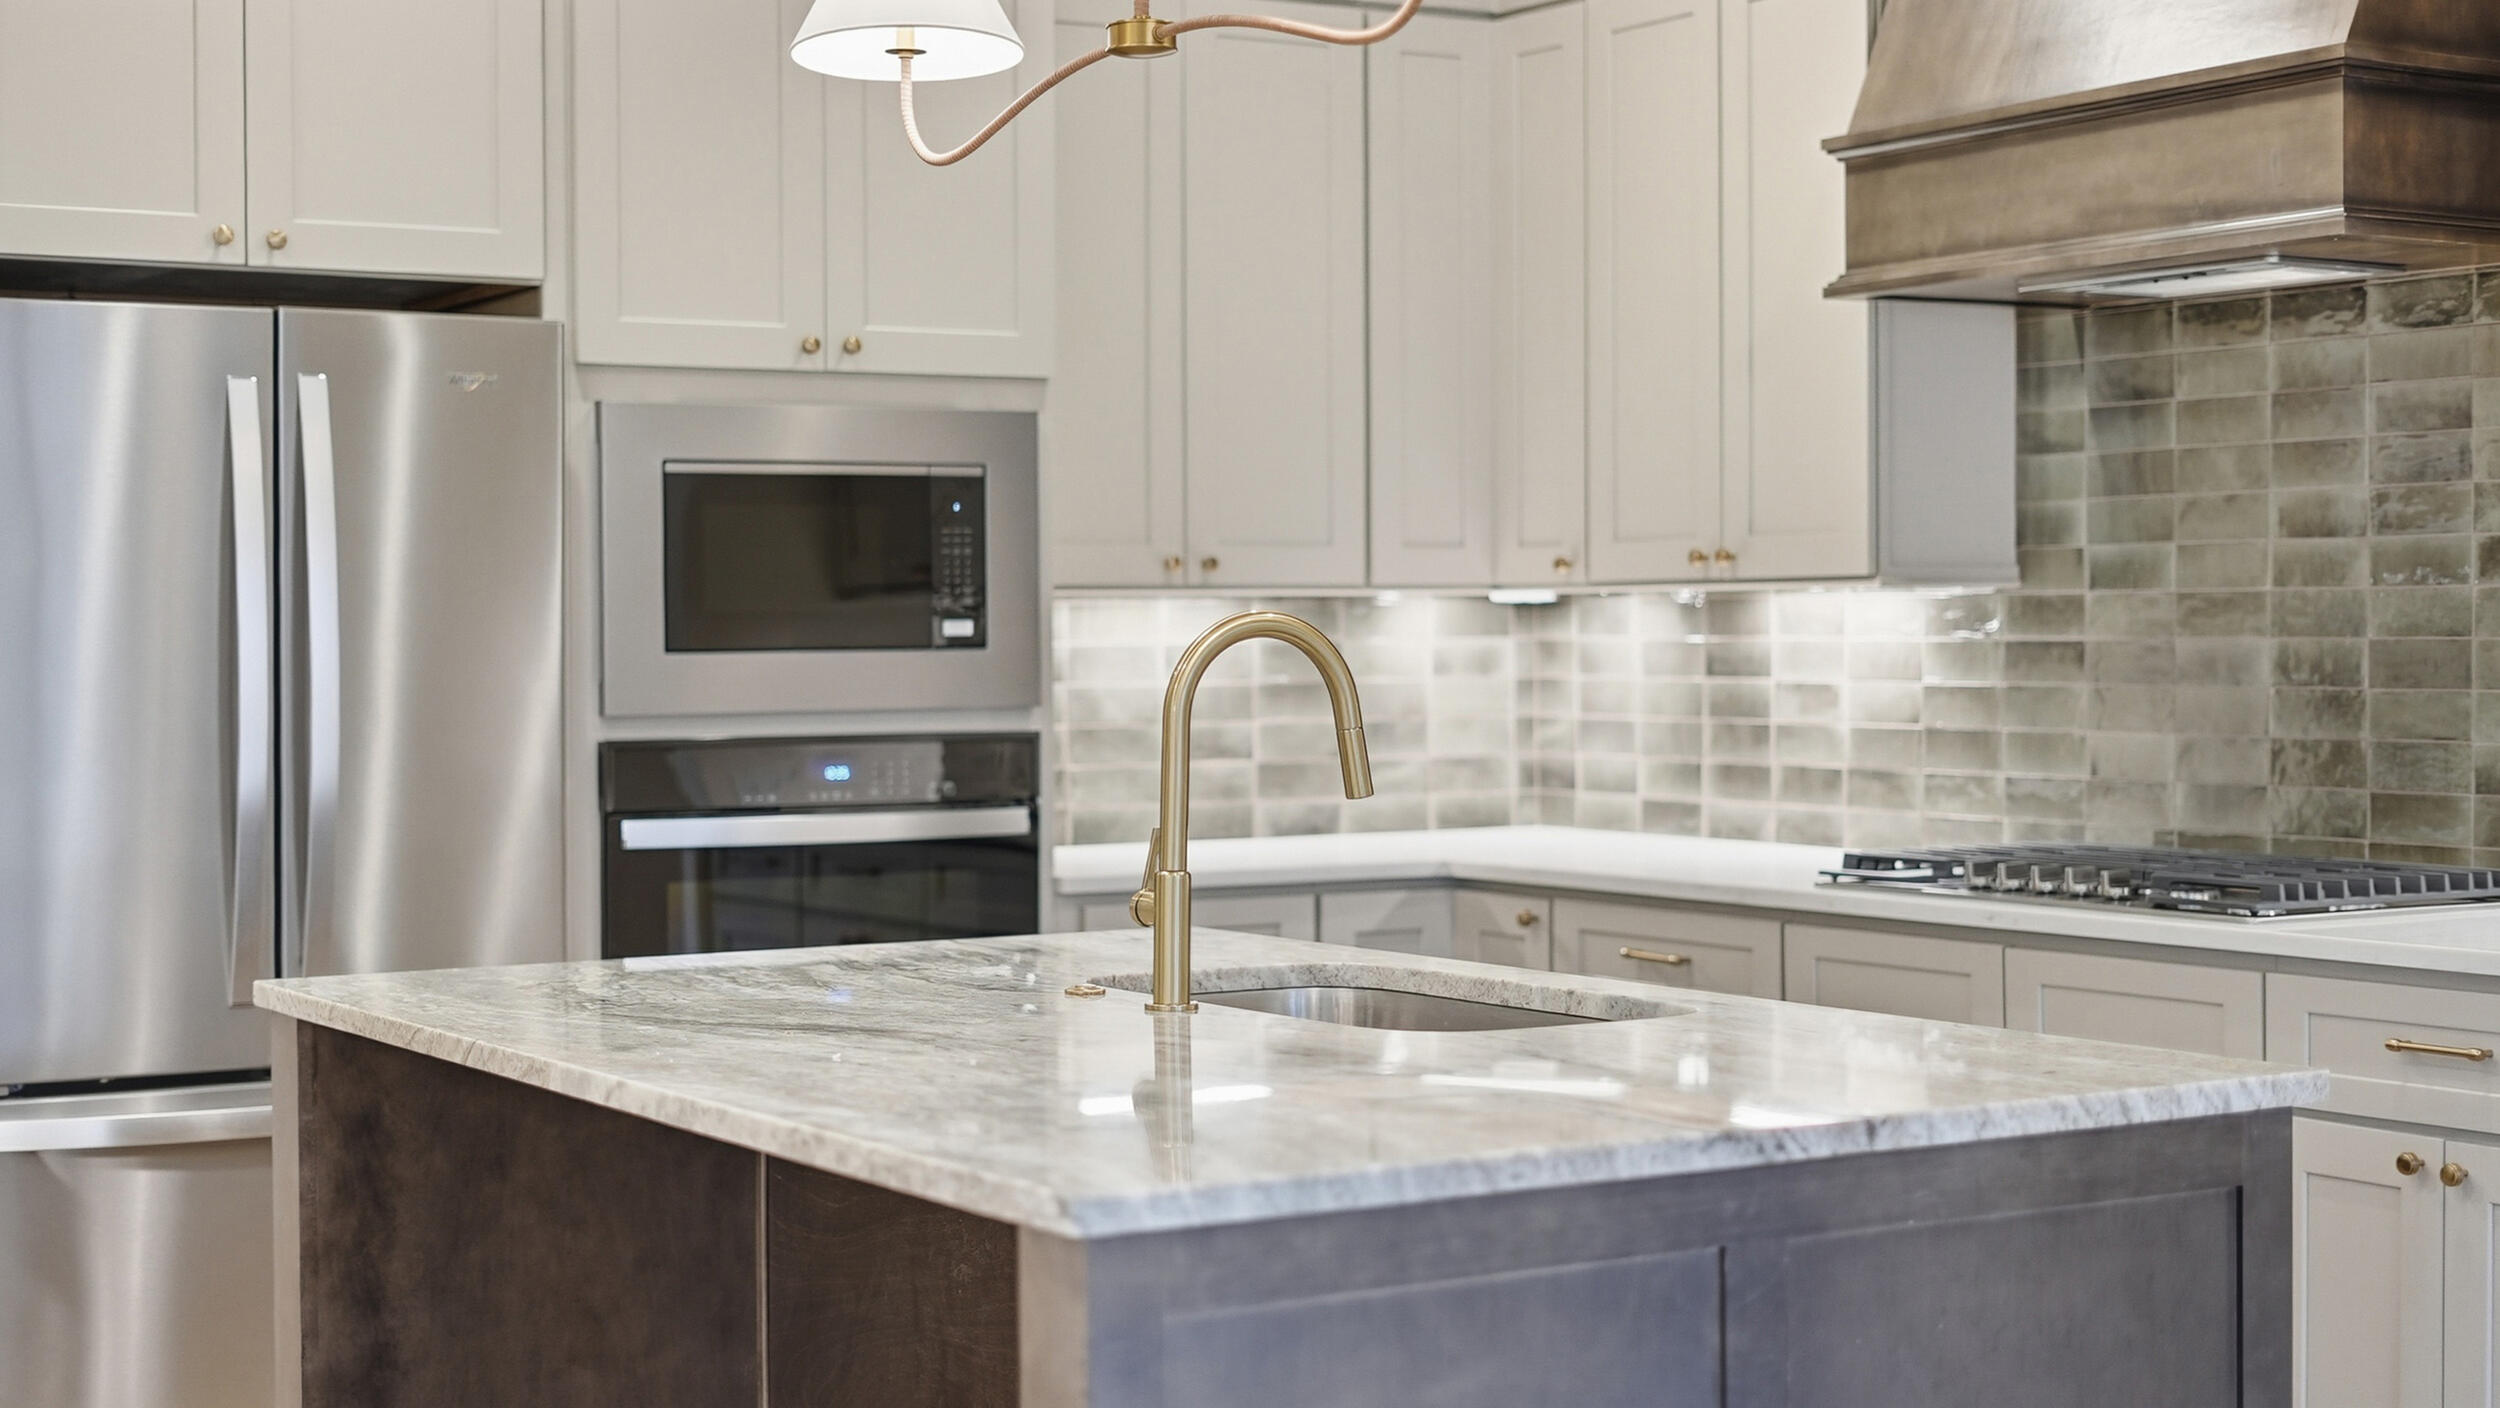
  • APPLIANCES Wall Oven, Tankless Water Heater, Refrigerator, Microwave, Gas Water Heater, Gas Cooktop, Disposal, Dishwasher, Convection Oven
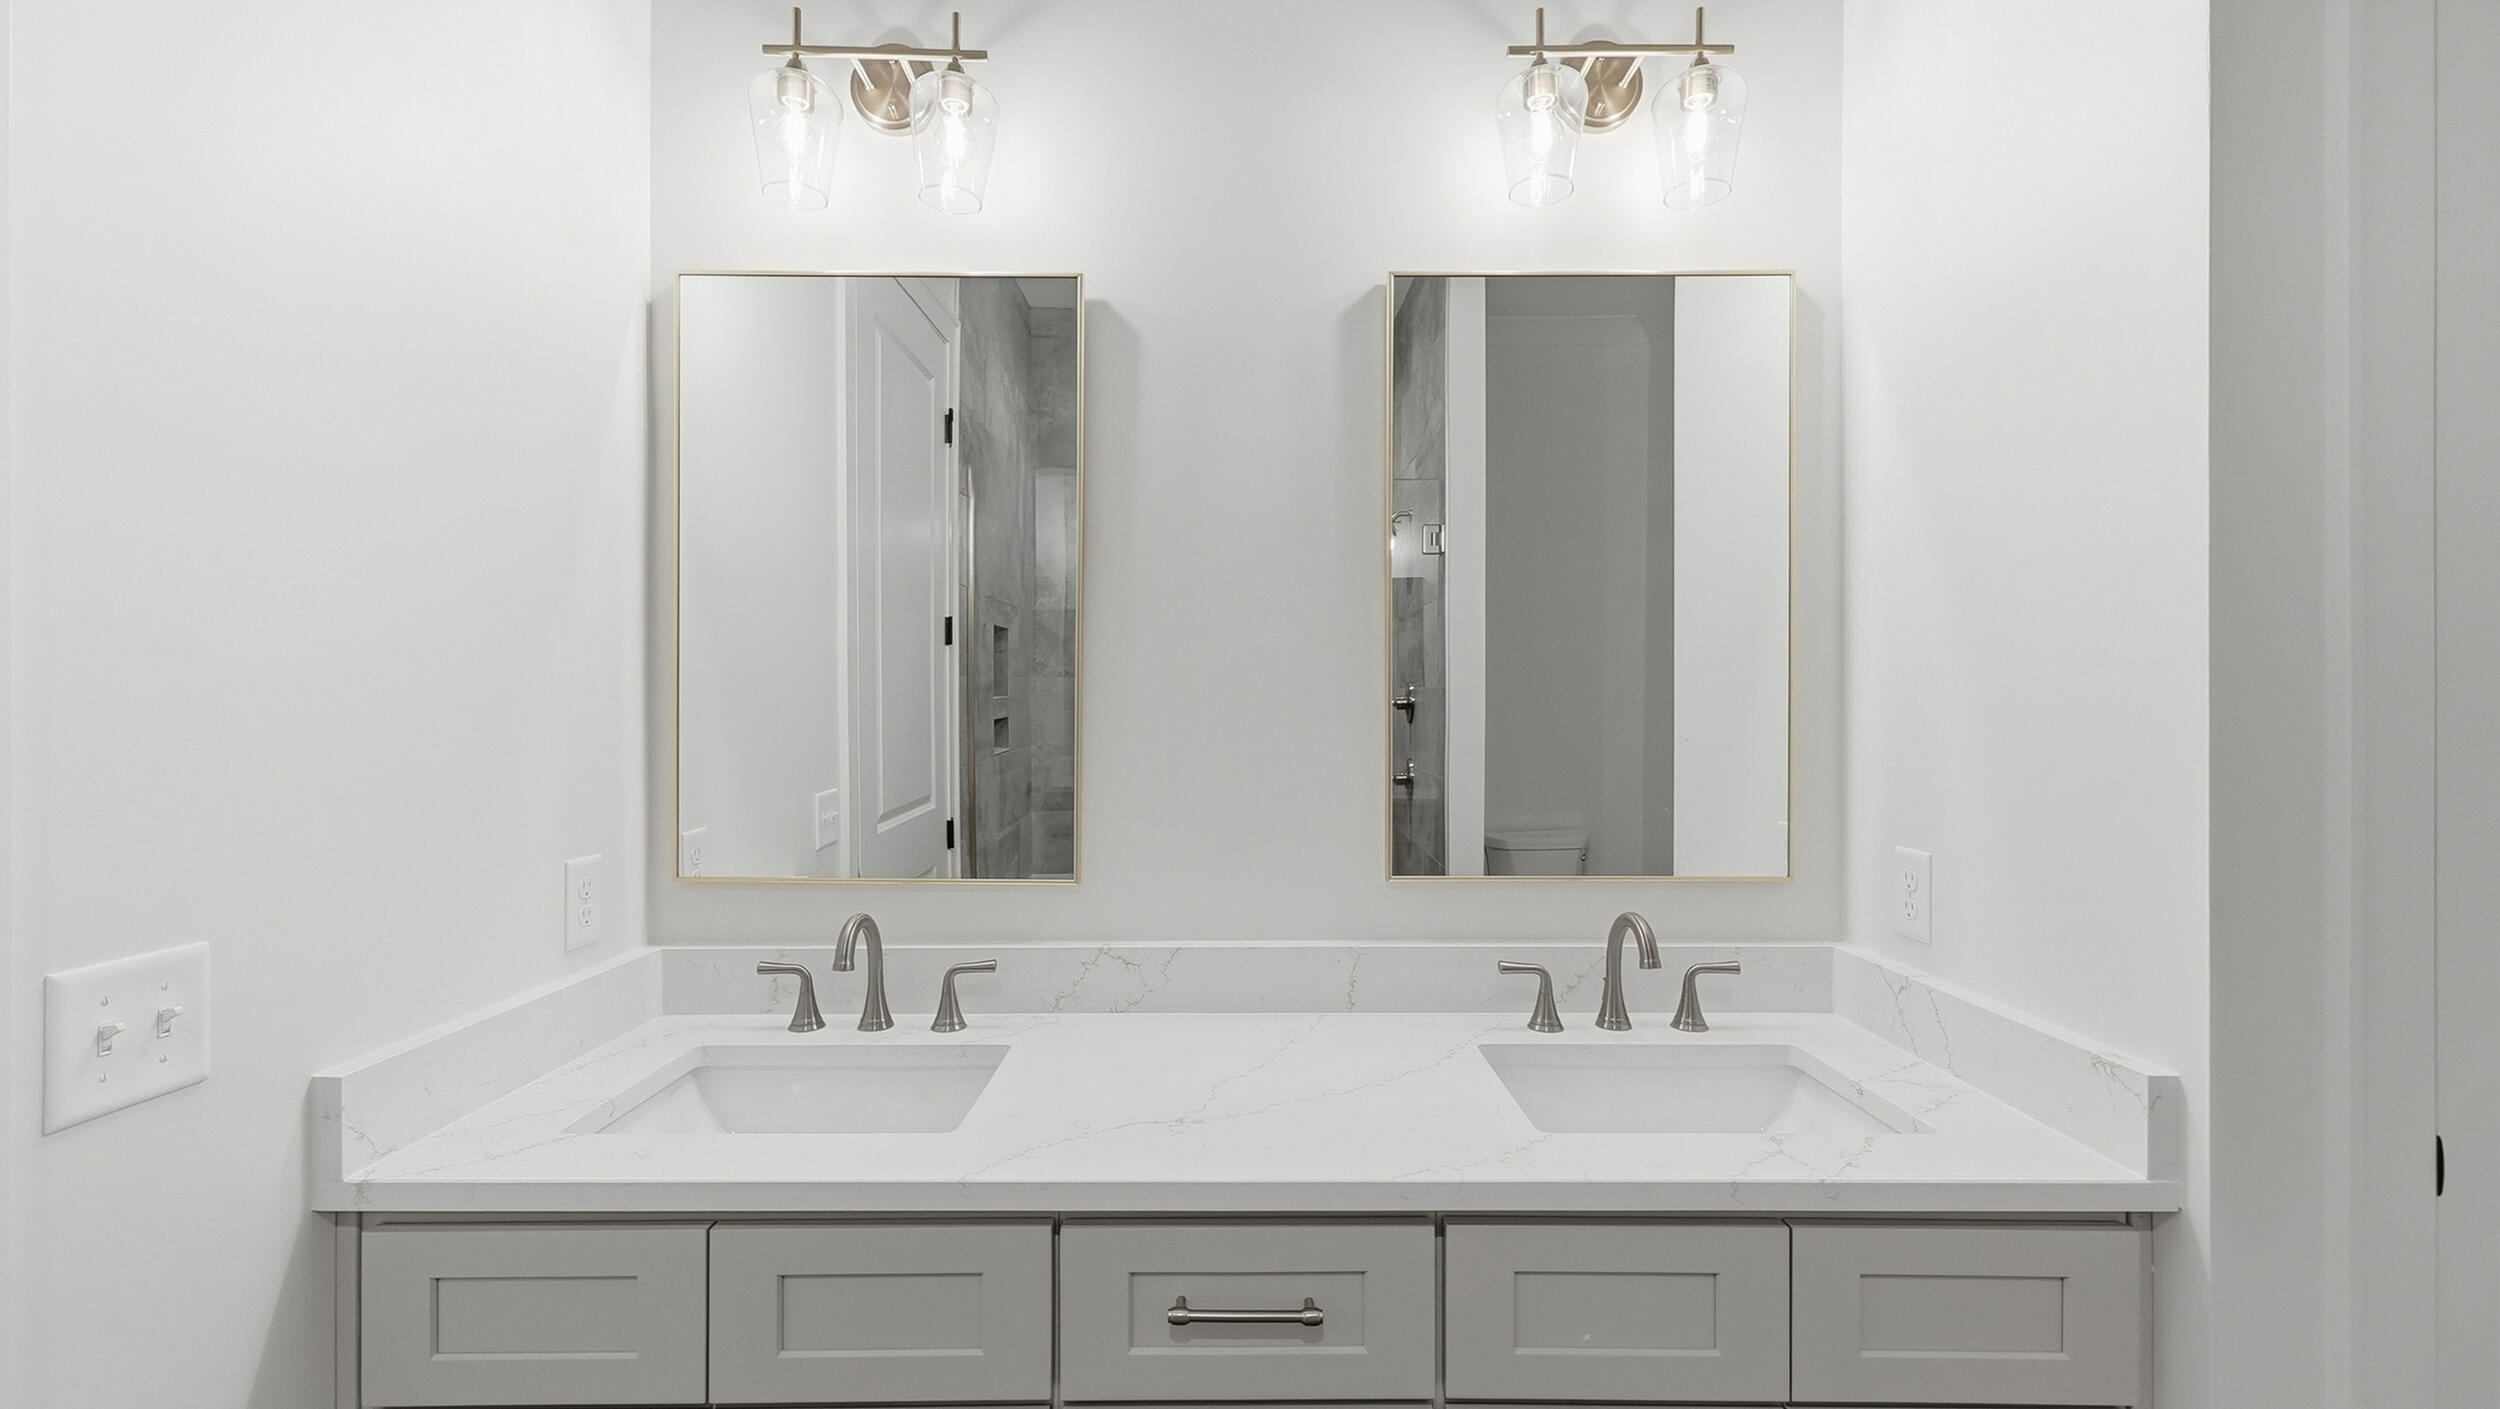
  • other interior Features Ceiling Fan(s), Double Vanity, Eat-in Kitchen, En Suite, High Ceilings, High Speed Internet, Kitchen Island, Open Floorplan, Pantry, Primary Downstairs, Recessed Lighting, Separate Shower, Stone Counters, Tub/shower Combo, Vaulted Ceiling(s), Walk-In Closet(s)

Area & Lot

  • Status Sold
  • Date Sold September 21, 2026
  • Living Area2,245 Sq.Ft.
  • Total Area2,245 Sq.Ft.
  • Lot Area3,920.4 Sq.Ft.
  • MLS® ID1540753
  • TypeTownhouse
  • YEAR BUILT2025
  • NeighborhoodNorth Chattanooga
  • Elementary SchoolLookout Valley Elementary
  • Middle SchoolLookout Valley Middle
  • High SchoolLookout Valley High

Exterior

  • STORIES2
  • Garage Space2.0
  • water SourcePublic
  • utilitiesCable Available, Electricity Connected, Natural Gas Connected, Phone Available, Sewer Connected, Water Connected, Underground Utilities
  • PoolAssociation, In Ground, Outdoor Pool
  • roofAsphalt, Shingle
  • lot featuresFront Yard, Level, Sprinklers In Front, Sprinklers In Rear, Zero Lot Line
  • parkingConcrete, Driveway, Garage Door Opener, Garage Faces Front, Kitchen Level, Off Street
  • HEAT TYPECentral, Natural Gas
  • AIR CONDITIONINGCentral Air, Electric
  • sewerOther
  • SubstructureSlab
  • Disability FeaturesAccessible Central Living Area
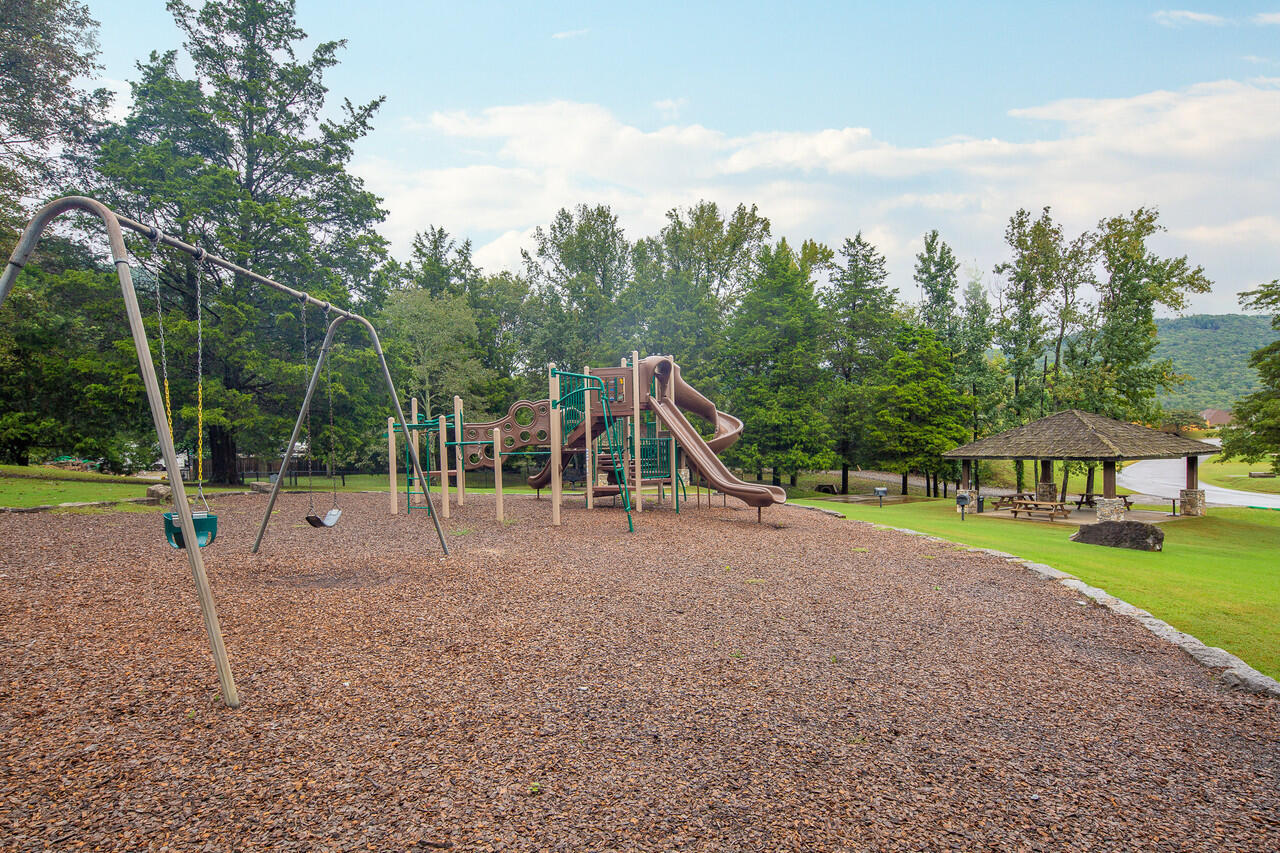
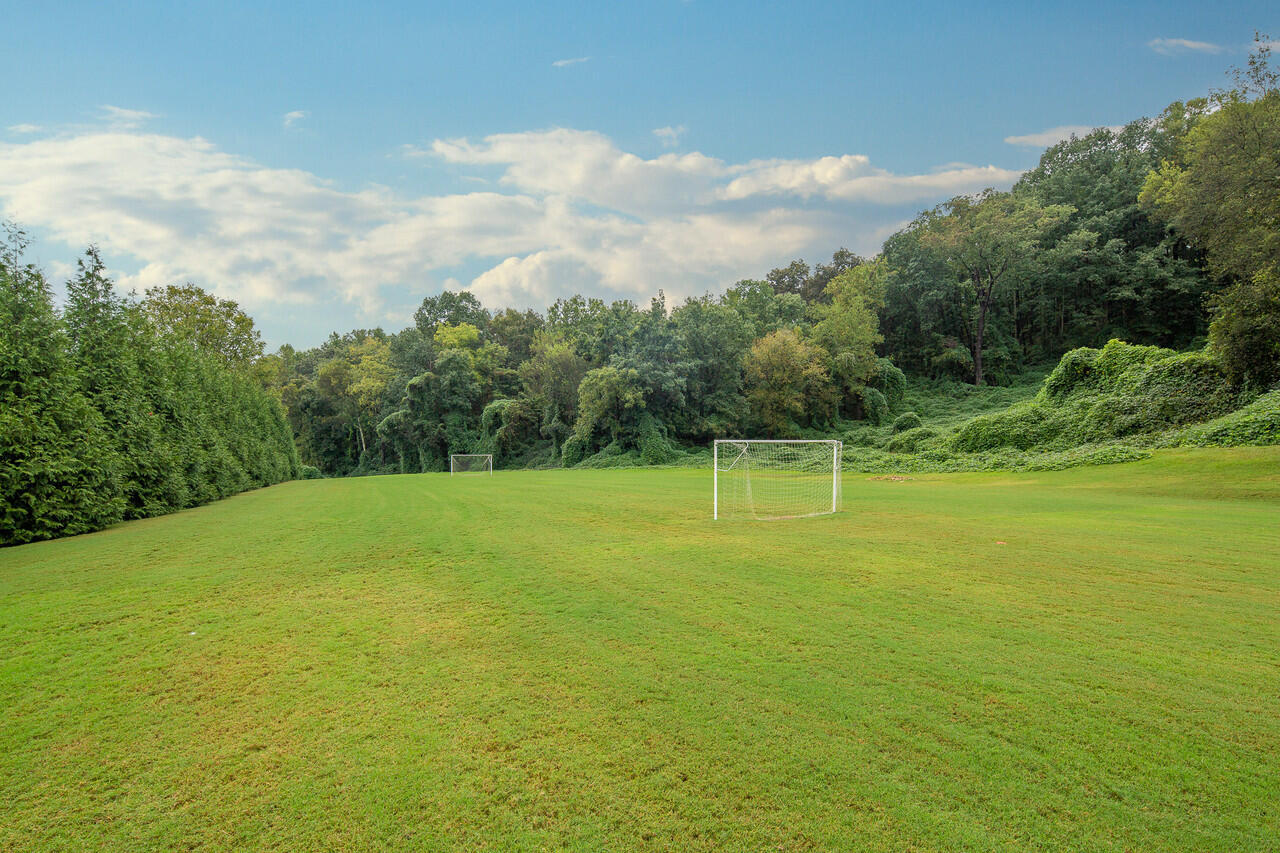
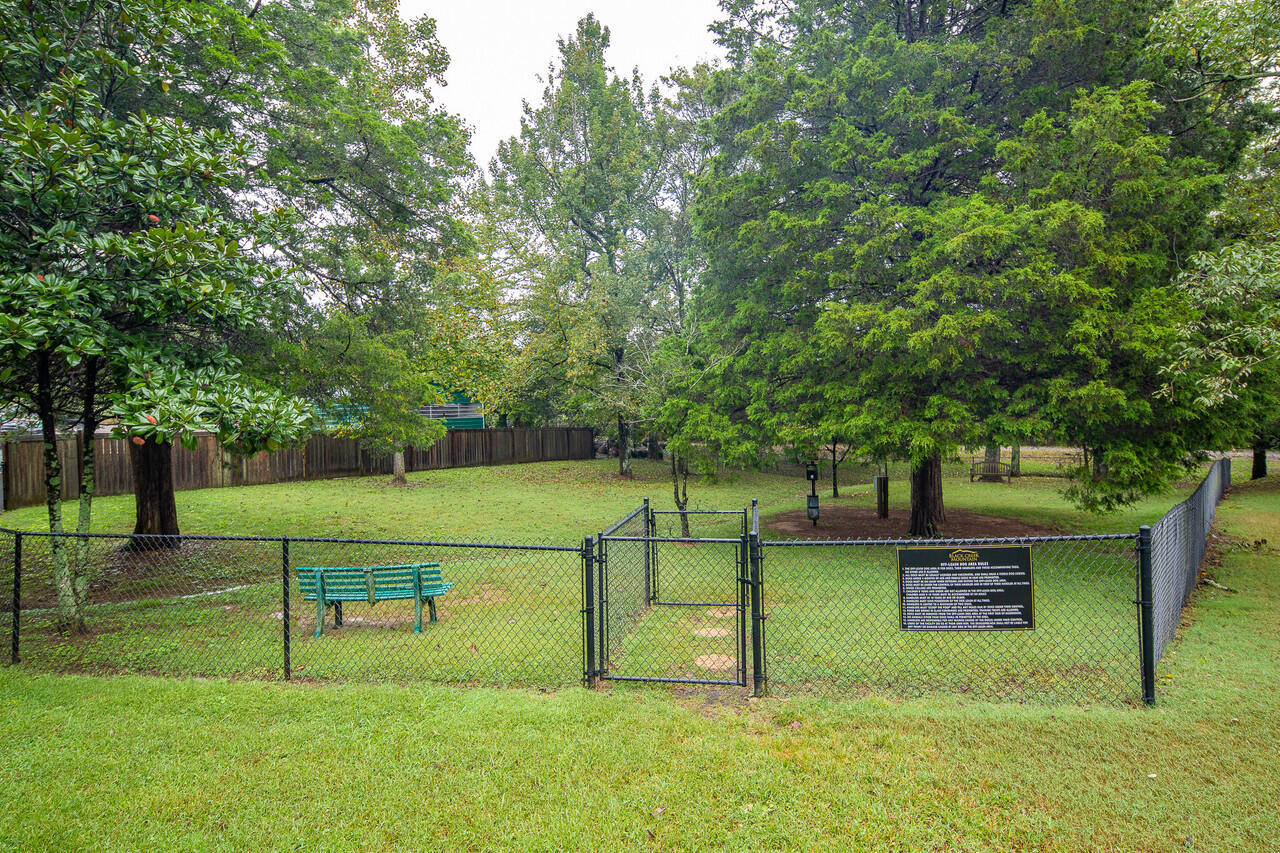
  • HOA AmenitiesClubhouse, Dog Park, Fitness Center, Golf Course, Landscaping, Maintenance, Maintenance Grounds, Maintenance Structure, Picnic Area, Playground, Pond Year Round, Sport Court, Tennis Court(s), Trail(s)
  • security FeaturesSmoke Detector(s)
  • other exterior FeaturesLighting, Rain Gutters

Financial

  • Sales Price$662,500
  • Real Estate Tax $1,206/yr
  • HOA $390/mo

North Chattanooga

It is a popular destination for a variety of shopping and local eateries, as well as a beautiful riverfront park.

Explore

Work with Josh

I believe that you deserve skilled, professional representation while working toward your real estate goals. I’d love the opportunity to partner with you and protect your best interests.
Follow Us