440 Mac Lake Drive
440 Mac Lake Drive
440 Mac Lake Drive
440 Mac Lake Drive
440 Mac Lake Drive
440 Mac Lake Drive
440 Mac Lake Drive
440 Mac Lake Drive
440 Mac Lake Drive
440 Mac Lake Drive
440 Mac Lake Drive
440 Mac Lake Drive
440 Mac Lake Drive
440 Mac Lake Drive
440 Mac Lake Drive
440 Mac Lake Drive
440 Mac Lake Drive
440 Mac Lake Drive
440 Mac Lake Drive
440 Mac Lake Drive
440 Mac Lake Drive
440 Mac Lake Drive
440 Mac Lake Drive
440 Mac Lake Drive
440 Mac Lake Drive
440 Mac Lake Drive
440 Mac Lake Drive
440 Mac Lake Drive
440 Mac Lake Drive
440 Mac Lake Drive
440 Mac Lake Drive
440 Mac Lake Drive
440 Mac Lake Drive
440 Mac Lake Drive
440 Mac Lake Drive
440 Mac Lake Drive
440 Mac Lake Drive
440 Mac Lake Drive
440 Mac Lake Drive
440 Mac Lake Drive
440 Mac Lake Drive
440 Mac Lake Drive
SEE ALL PHOTOS
440 Mac Lake Drive
440 Mac Lake Drive
440 Mac Lake Drive
440 Mac Lake Drive
440 Mac Lake Drive
440 Mac Lake Drive
440 Mac Lake Drive
440 Mac Lake Drive
440 Mac Lake Drive
440 Mac Lake Drive
440 Mac Lake Drive
440 Mac Lake Drive
440 Mac Lake Drive
440 Mac Lake Drive
440 Mac Lake Drive
440 Mac Lake Drive
440 Mac Lake Drive
440 Mac Lake Drive
440 Mac Lake Drive
440 Mac Lake Drive
440 Mac Lake Drive
440 Mac Lake Drive
440 Mac Lake Drive
440 Mac Lake Drive
440 Mac Lake Drive
440 Mac Lake Drive
440 Mac Lake Drive
440 Mac Lake Drive
440 Mac Lake Drive
440 Mac Lake Drive
440 Mac Lake Drive
440 Mac Lake Drive
440 Mac Lake Drive
440 Mac Lake Drive
440 Mac Lake Drive
440 Mac Lake Drive
440 Mac Lake Drive
440 Mac Lake Drive
440 Mac Lake Drive
440 Mac Lake Drive
440 Mac Lake Drive
440 Mac Lake Drive
Courtesy of Gail Jenkins, Keller Williams Realty,423-664-1600
Sold

440 Mac Lake Drive

440 Mac Lake Drive, Rising Fawn, GA 30738

$570,000
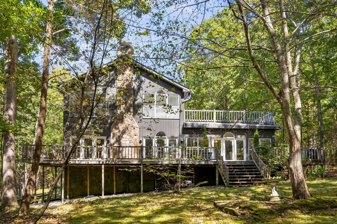
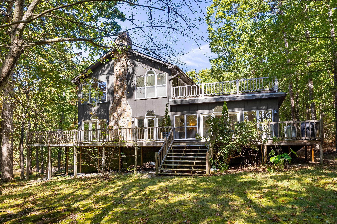
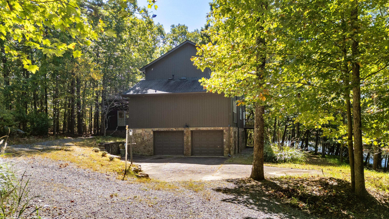
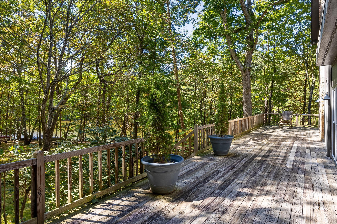
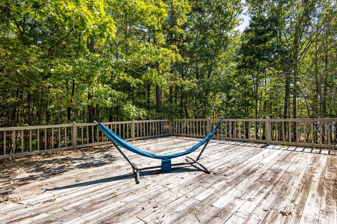
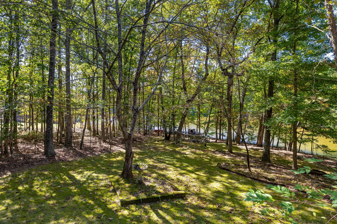
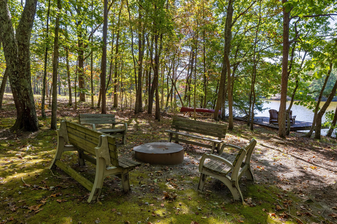
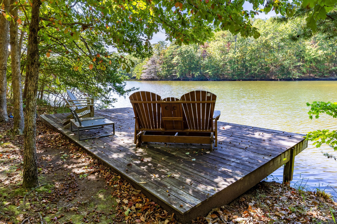
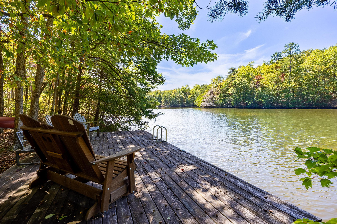
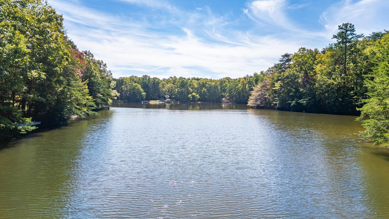
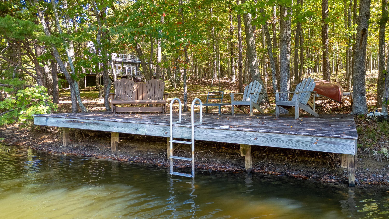
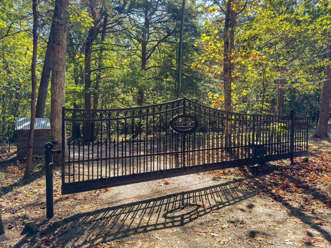
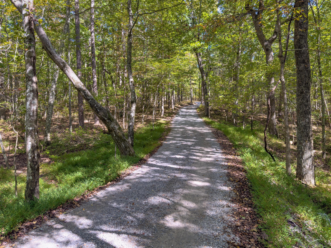
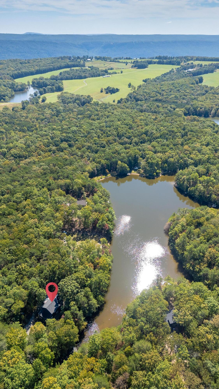
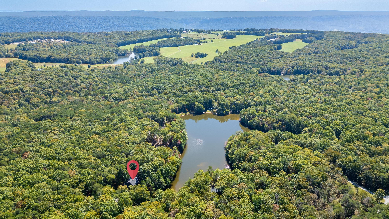
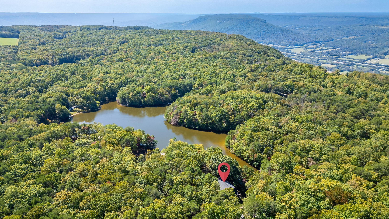
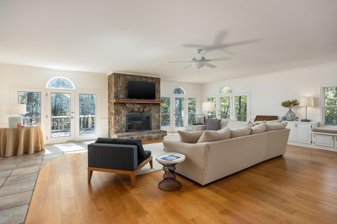
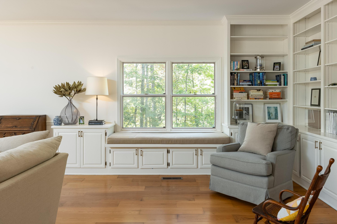
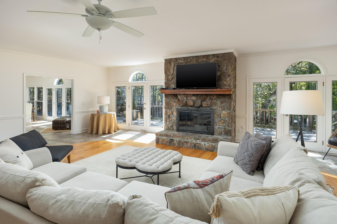
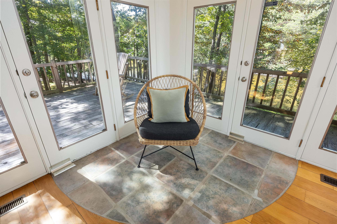
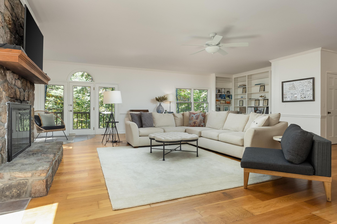
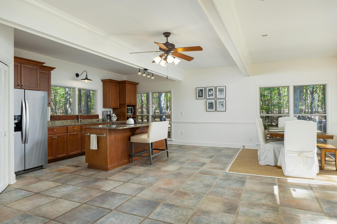
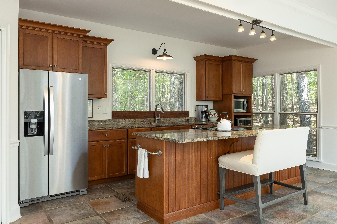
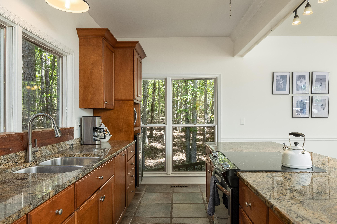
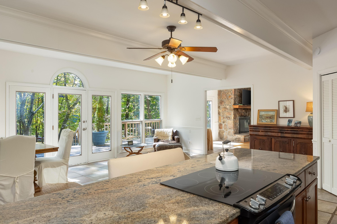
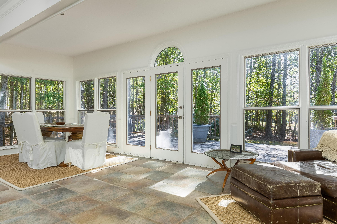
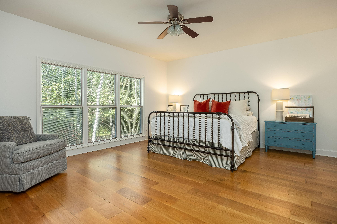
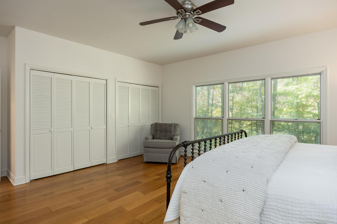
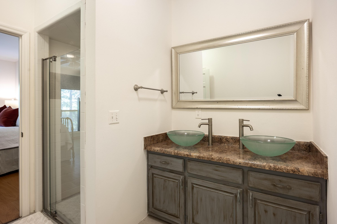
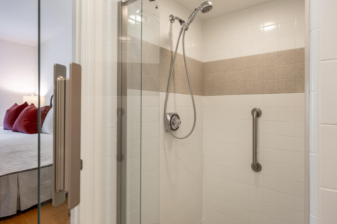
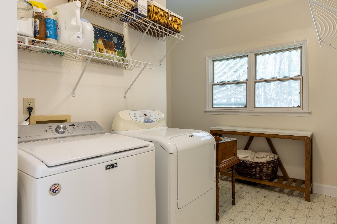
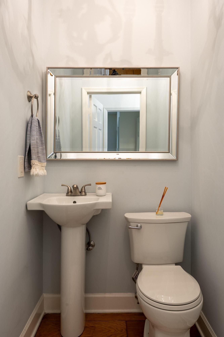
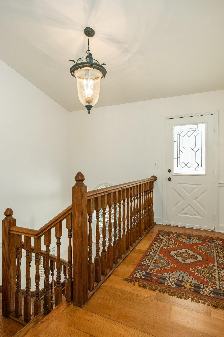
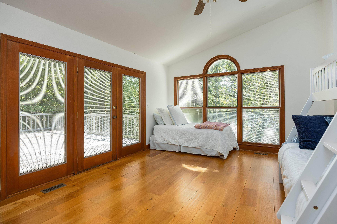
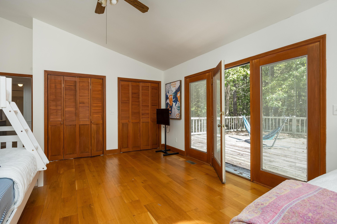
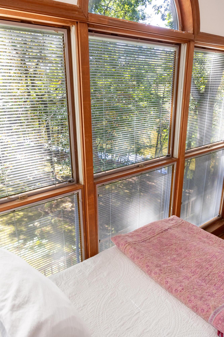
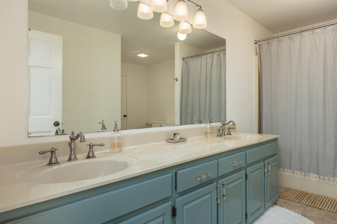
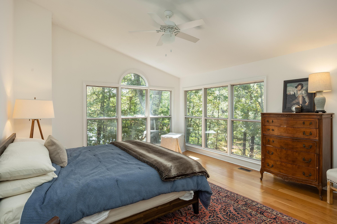
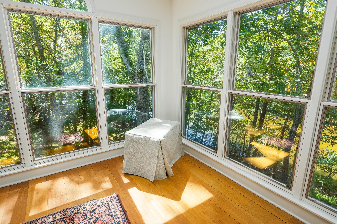
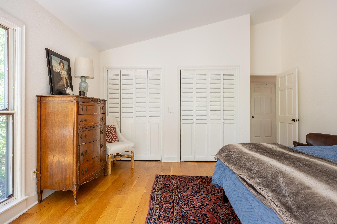
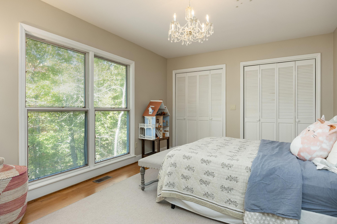
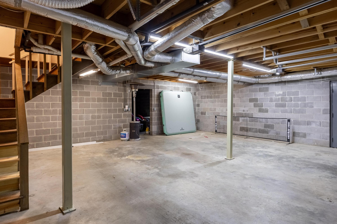
Escape to lakeside living on Lookout Mountain! Nestled in the gated community of Bee Gap in Rising Fawn, GA, this beautifully maintained home sits on 2.3 private acres along scenic Mac Lake. Enjoy breathtaking lake views, mature trees, and a peaceful, picturesque setting. Mac Lake is stocked with trophy-sized bass--perfect for fishing right from your private dock. Relax by the lakeside fire pit or on the expansive wraparound deck overlooking the water. Inside, you'll find a warm and inviting home designed for both comfort and entertaining. The updated eat-in kitchen features granite countertops, newer appliances, a spacious layout for large gatherings, and a walk-in pantry--a true cook's dream! The great room showcases pine hardwood floors, a stone fireplace, built-in bookshelves, and a window seat framing the beautiful lake views. The primary suite on the main level includes an en suite bath with a walk-in shower and double-sink vanity. A laundry room and half bath are also conveniently located on this level, along with an elevator shaft option. Upstairs are three generous bedrooms and a full bath--one bedroom even opens to a private rooftop deck. Each bedroom offers double closets and Pella windows with inset blinds throughout the home. The basement includes a two-car garage and approximately 780 sq. ft. of unfinished space, ideal for a workshop or hobby area. The crawl space with encapsulation and dual sump pumps. The property is also handicap accessible. Additional updates include a newer water heater and refrigerator, fresh interior and exterior paint. Located minutes from The Canyon Grill, The Creag, Lookout Mountain Pizza, and The Cloudland at McLemore Resort, and close to hiking at Cloudland Canyon State Park and golf at McLemore Resort, this unique home combines mountain tranquility with modern convenience and easy access to both Chattanooga and Trenton. Schedule your private showing today!

4
beds

3
baths

3,036 Sq.Ft. LIVING AREA

2.3 Acres lot

Features & Amenities

Interior

  • total bedrooms4
  • Total bathrooms3
  • full bathrooms2
  • half bathroom1
  • Laundry room Electric Dryer Hookup, Inside, Laundry Room, Washer Hookup
  • Flooring Ceramic Tile, Hardwood, Tile, Vinyl
  • Fireplace Fire Pit, Living Room, See Remarks
  • APPLIANCES Washer, Stainless Steel Appliance(s), Refrigerator, Microwave, Gas Water Heater, Electric Oven, Electric Cooktop, Dryer, Dishwasher
  • other interior Features Bookcases, Cedar Closet(s), Ceiling Fan(s), Eat-in Kitchen, Granite Counters, High Ceilings, Open Floorplan, Pantry, Primary Downstairs, Recessed Lighting, Separate Shower

Area & Lot

  • Status Sold
  • Date Sold April 9, 2026
  • Living Area3,036 Sq.Ft.
  • Total Area3,036 Sq.Ft.
  • Lot Area2.3 Acres
  • MLS® ID1521749
  • TypeResidential
  • YEAR BUILT1989
  • Architecture StylesOther
  • Water FrontageLake
  • Elementary SchoolDade County Elementary
  • Middle SchoolDade County Middle
  • High SchoolDade County High

Exterior

  • STORIES2
  • Garage Space2.0
  • water SourcePublic
  • utilitiesElectricity Connected, Water Available, Propane
  • PoolNone
  • roofShingle
  • lot featuresLevel, Wooded
  • parkingCircular Driveway, Driveway, Garage Door Opener, Garage Faces Rear, Gravel
  • HEAT TYPECentral, Propane, Zoned
  • AIR CONDITIONINGCentral Air, Electric, Multi Units, Zoned
  • sewerSeptic Tank
  • SubstructureBlock, Brick/Mortar, Stone
  • Disability FeaturesAccessible Approach with Ramp, Accessible Bedroom, Accessible Central Living Area, Accessible Closets, Accessible Common Area, Accessible Doors, Accessible Full Bath, Accessible Hallway(s), Accessible Kitchen, Adaptable For Elevator
  • security FeaturesGated Community, Smoke Detector(s)
  • other exterior FeaturesDock - Stationary, Fire Pit, Private Yard, Rain Gutters, Storage

Financial

  • Sales Price$570,000
  • Real Estate Tax $3,261/yr
  • HOA $375/yr

Work with Josh

I believe that you deserve skilled, professional representation while working toward your real estate goals. I’d love the opportunity to partner with you and protect your best interests.
Follow Us