3807 Hawks Creek Dr
3807 Hawks Creek Dr
3807 Hawks Creek Dr
3807 Hawks Creek Dr
3807 Hawks Creek Dr
3807 Hawks Creek Dr
3807 Hawks Creek Dr
3807 Hawks Creek Dr
3807 Hawks Creek Dr
3807 Hawks Creek Dr
3807 Hawks Creek Dr
3807 Hawks Creek Dr
3807 Hawks Creek Dr
3807 Hawks Creek Dr
3807 Hawks Creek Dr
3807 Hawks Creek Dr
3807 Hawks Creek Dr
3807 Hawks Creek Dr
3807 Hawks Creek Dr
3807 Hawks Creek Dr
3807 Hawks Creek Dr
3807 Hawks Creek Dr
3807 Hawks Creek Dr
3807 Hawks Creek Dr
3807 Hawks Creek Dr
3807 Hawks Creek Dr
3807 Hawks Creek Dr
3807 Hawks Creek Dr
3807 Hawks Creek Dr
SEE ALL PHOTOS
3807 Hawks Creek Dr
3807 Hawks Creek Dr
3807 Hawks Creek Dr
3807 Hawks Creek Dr
3807 Hawks Creek Dr
3807 Hawks Creek Dr
3807 Hawks Creek Dr
3807 Hawks Creek Dr
3807 Hawks Creek Dr
3807 Hawks Creek Dr
3807 Hawks Creek Dr
3807 Hawks Creek Dr
3807 Hawks Creek Dr
3807 Hawks Creek Dr
3807 Hawks Creek Dr
3807 Hawks Creek Dr
3807 Hawks Creek Dr
3807 Hawks Creek Dr
3807 Hawks Creek Dr
3807 Hawks Creek Dr
3807 Hawks Creek Dr
3807 Hawks Creek Dr
3807 Hawks Creek Dr
3807 Hawks Creek Dr
3807 Hawks Creek Dr
3807 Hawks Creek Dr
3807 Hawks Creek Dr
3807 Hawks Creek Dr
3807 Hawks Creek Dr
Courtesy of Haley Volhein, DHI Inc,706-260-1466
Sold

3807 Hawks Creek Dr

3807 Hawks Creek Dr, Apison, TN 37302

$399,000
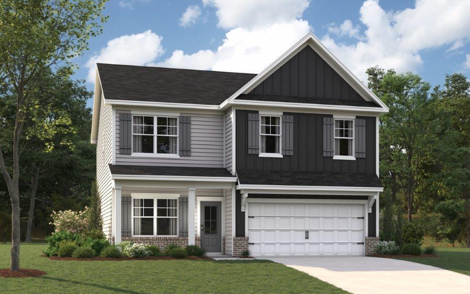
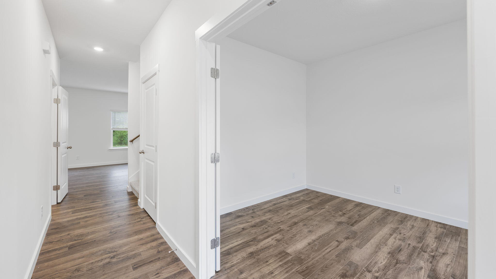
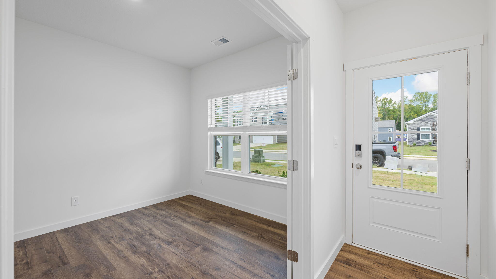
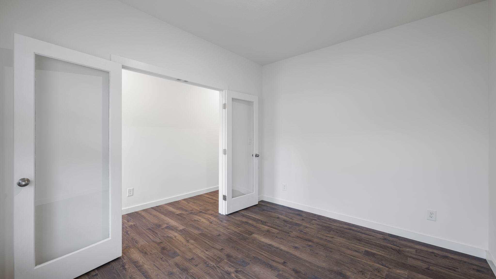
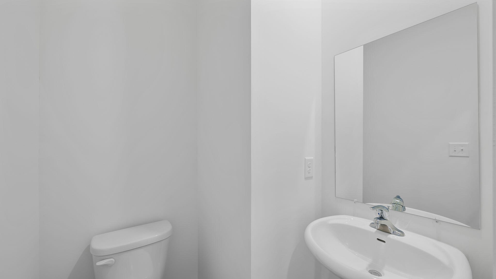
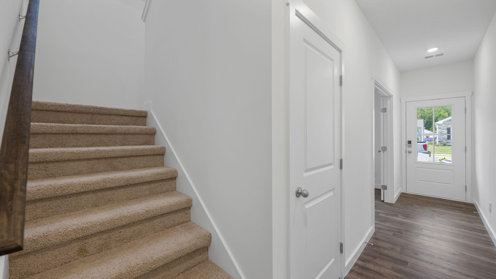
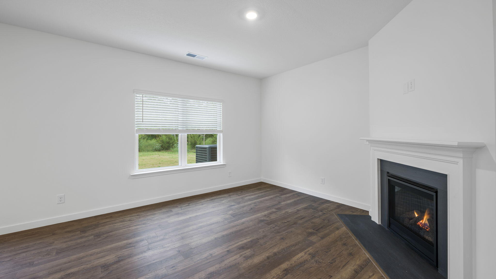
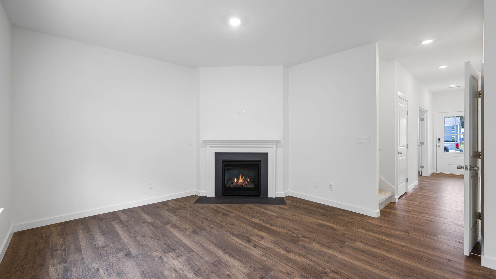
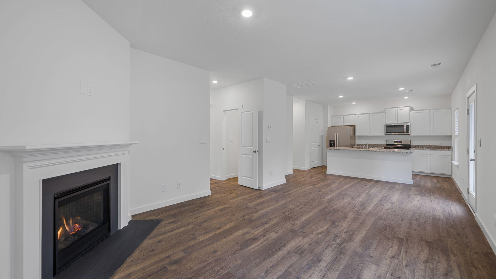
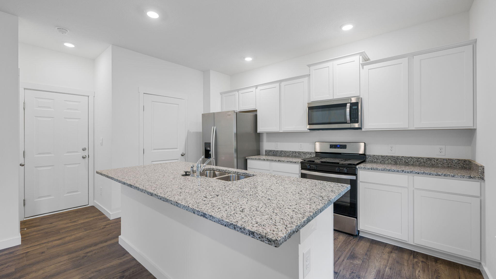
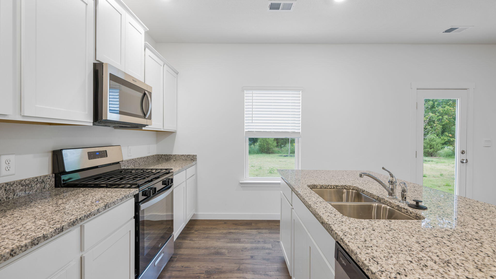
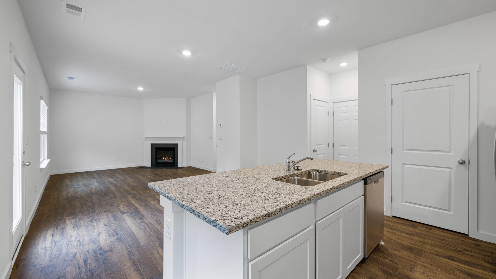
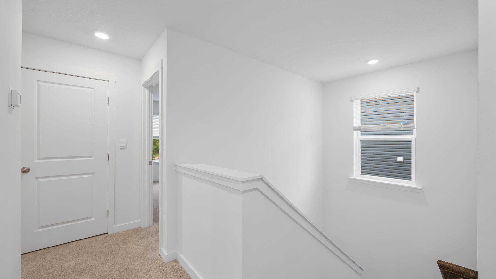
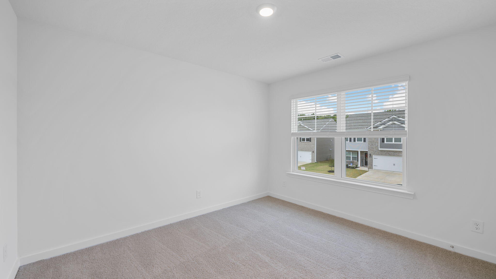
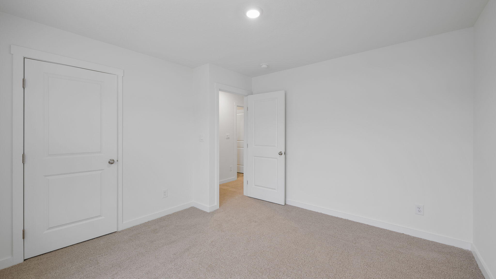
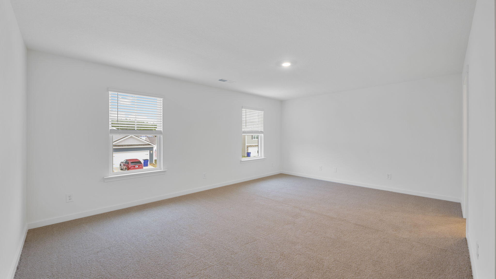
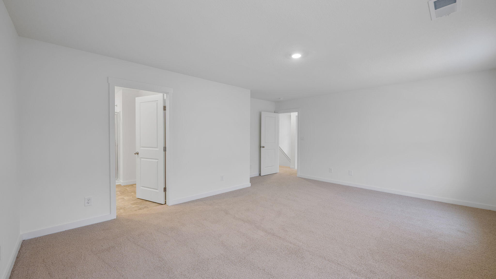
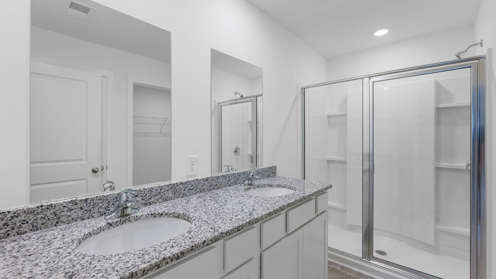
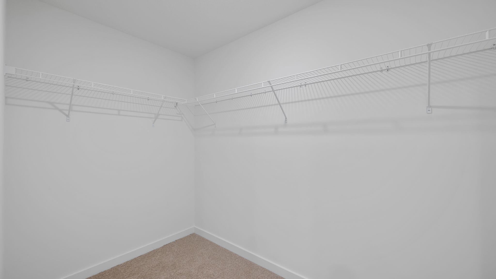
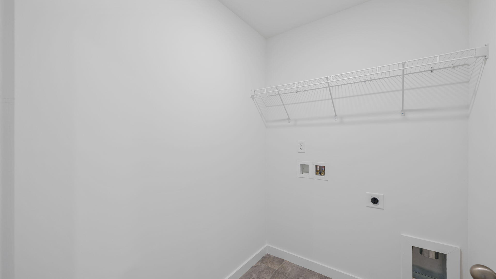
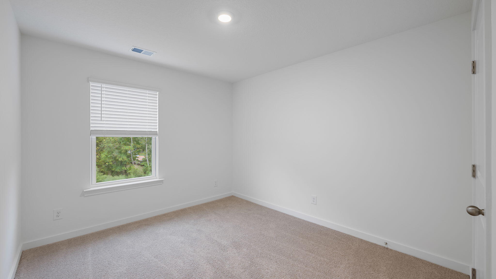
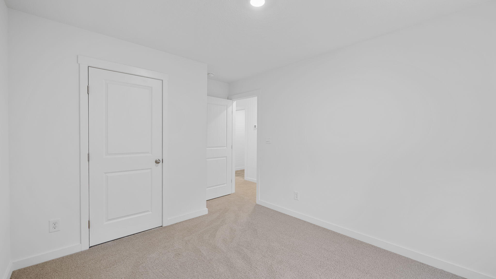
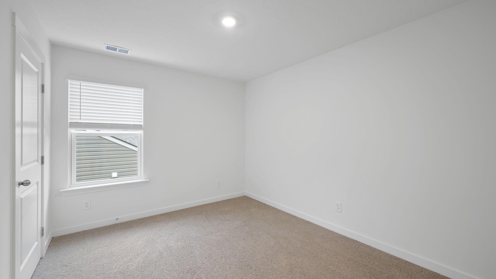
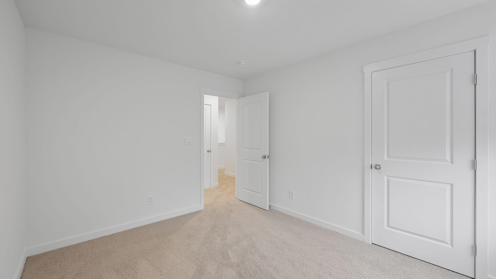
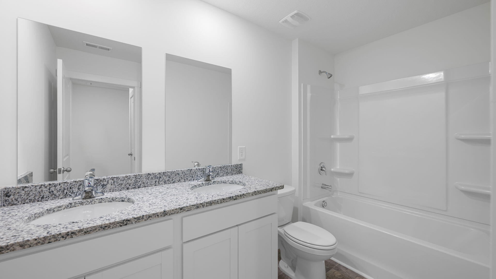
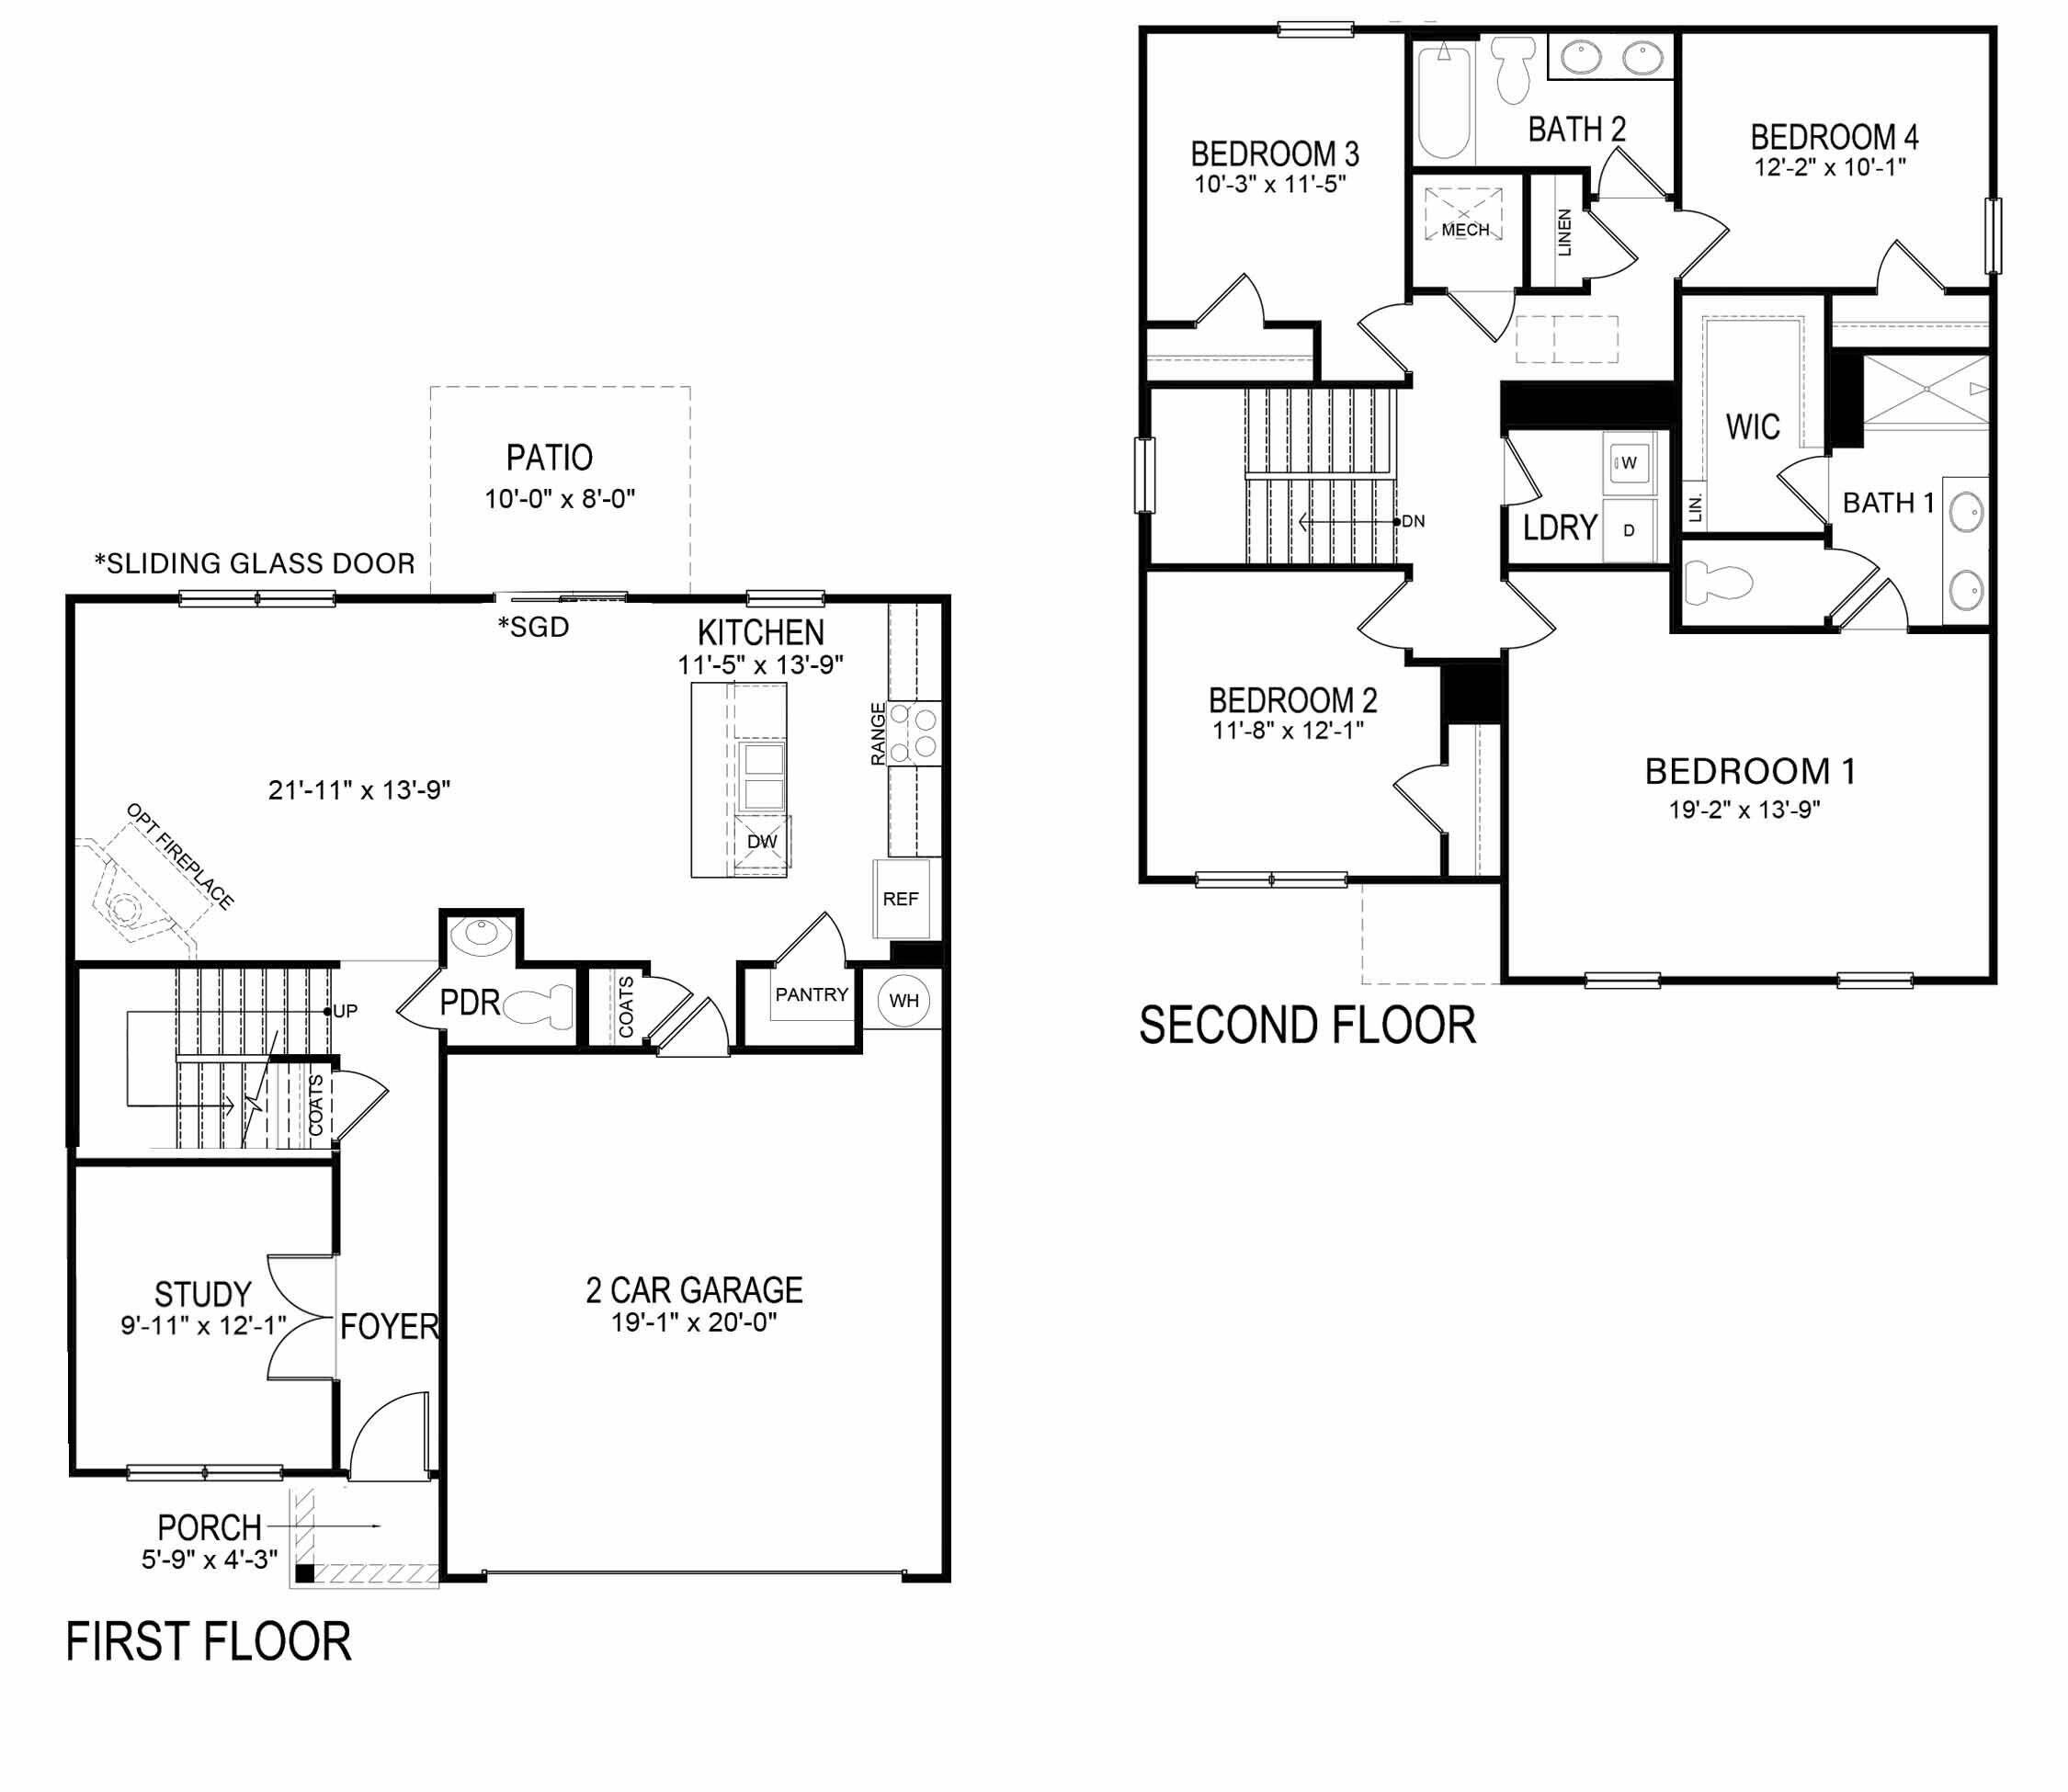
Built for the way you live; the Belhaven floorplan is available in the Hawks Landing in Apison, TN . This two-story plan features a gracious primary bedroom upstairs with a walk-in-closet and spacious bathroom. The second level also features three secondary bedrooms with an additional bathroom. Enjoy the convenience of having washer and dryer hookups upstairs. The main level has a flex room that could be used as a study or designated formal dining area as well as a powder room located directly off the foyer. This floorplan offers open concept living, with the expansive great room looking over the modern kitchen. Windows and doors at the back of the home bathe the kitchen area in natural sunlight. The added deck to this home will be ideal for entertaining!
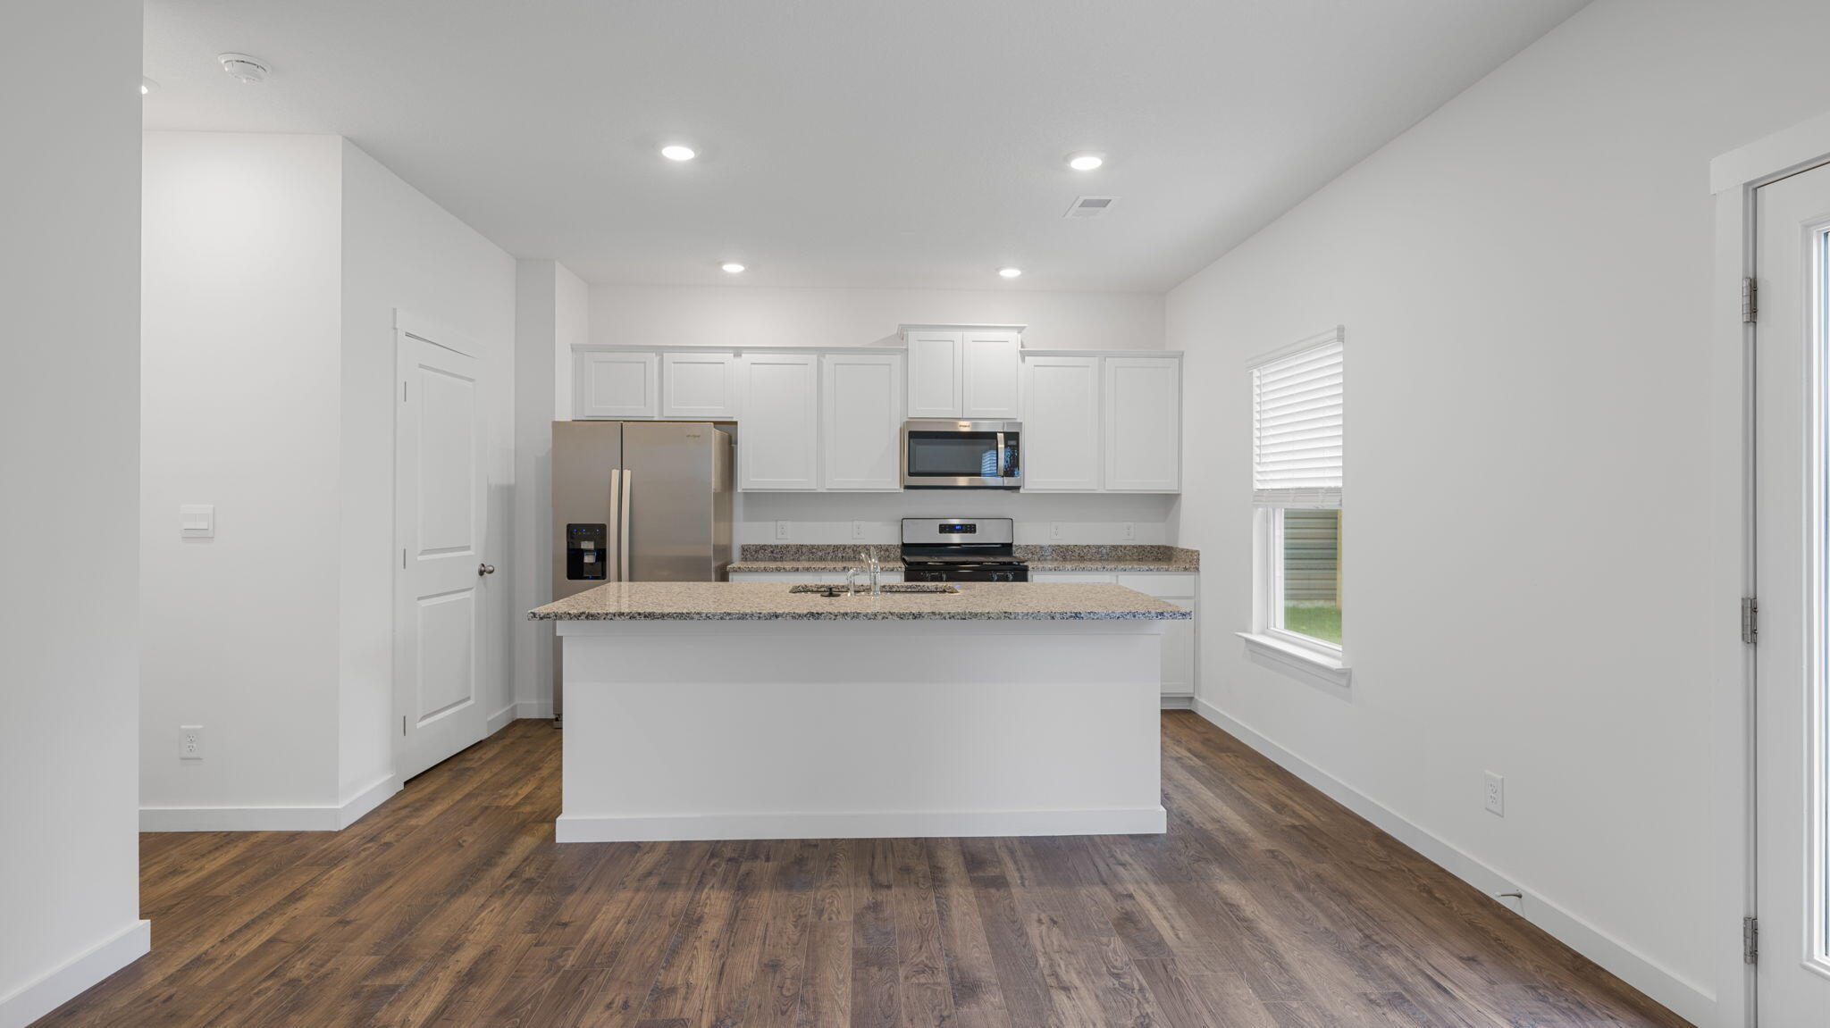
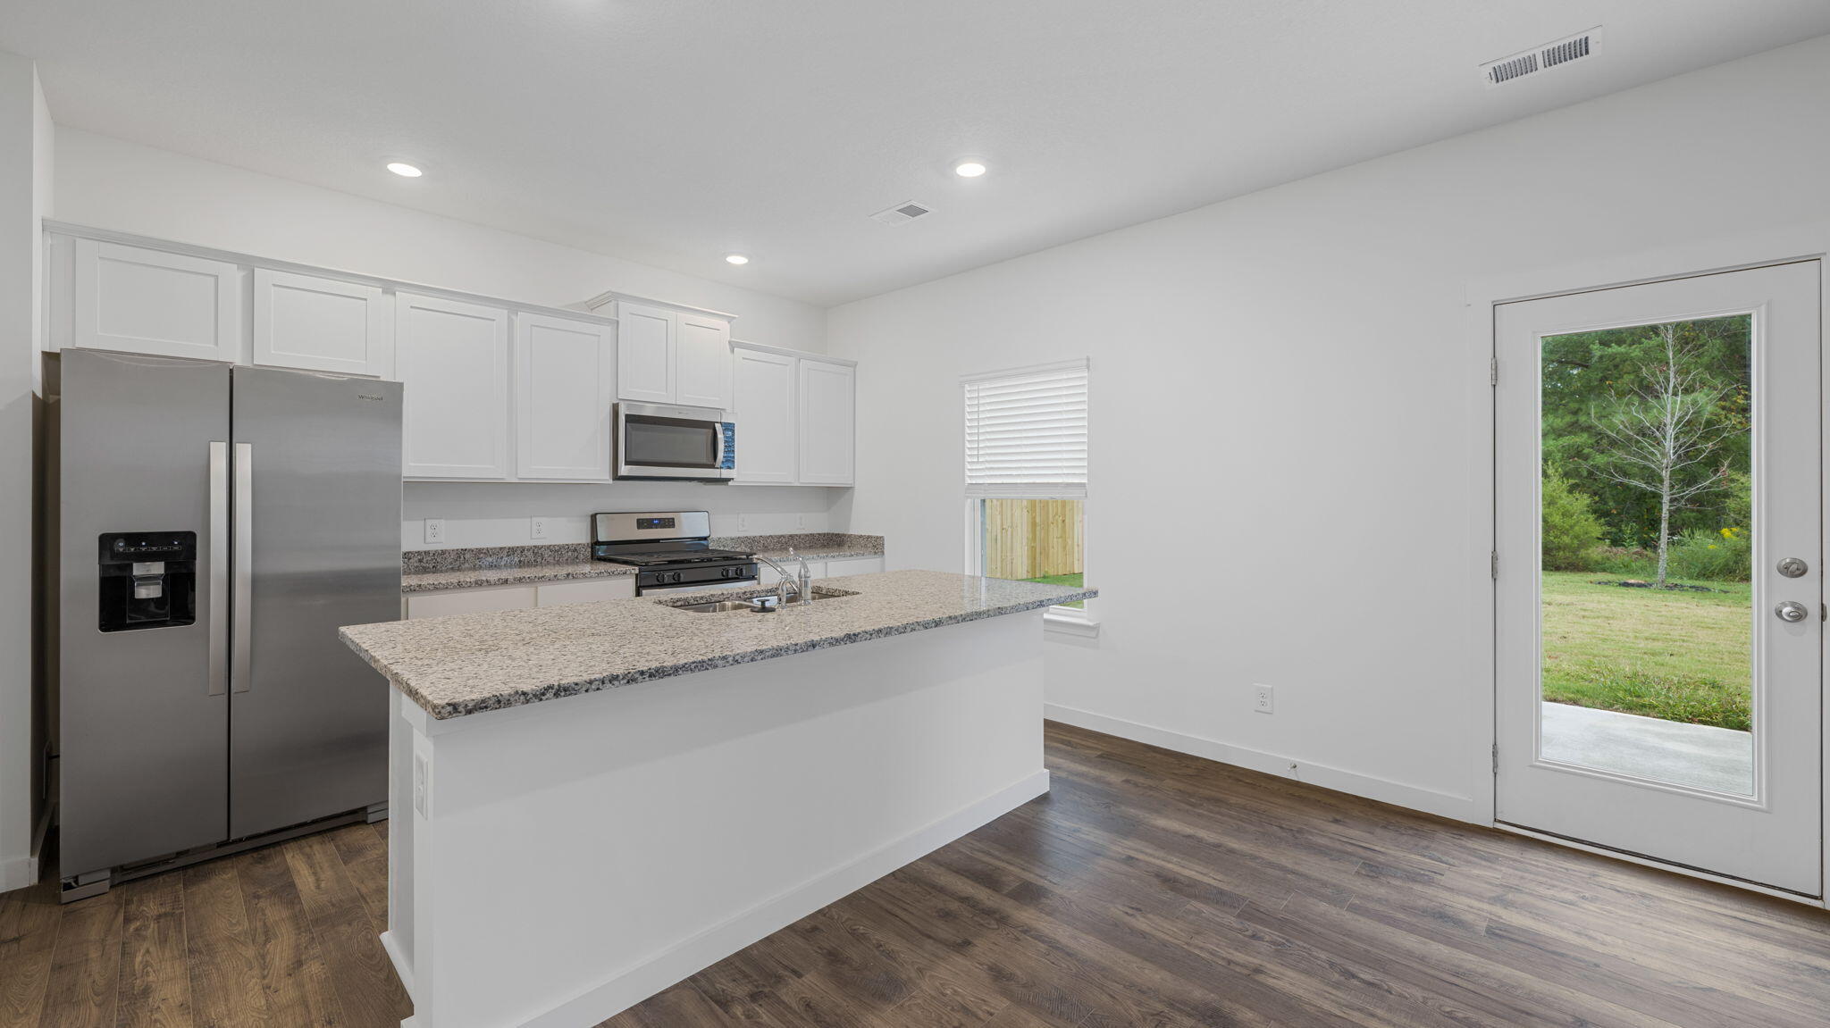
The kitchen is an entertainer's dream with a sleek island that features countertop seating. It also features a spacious pantry with plenty of room for grocery items.

4
beds

3
baths

1,991 Sq.Ft. LIVING AREA

9,147.6 Sq.Ft. lot

Melissa Loyd

Melissa Loyd

Features & Amenities

Interior

  • total bedrooms4
  • Total bathrooms3
  • full bathrooms2
  • half bathroom1
  • other interior Features Open Floorplan

Area & Lot

  • Status Sold
  • Date Sold September 29, 2026
  • Living Area1,991 Sq.Ft.
  • Total Area1,991 Sq.Ft.
  • Lot Area9,147.6 Sq.Ft.
  • MLS® ID1533091
  • TypeResidential
  • YEAR BUILT2026
  • NeighborhoodApison
  • Elementary SchoolApison Elementary
  • Middle SchoolEast Hamilton
  • High SchoolEast Hamilton

Exterior

  • Garage Space2.0
  • water SourcePublic
  • utilitiesElectricity Connected, Water Connected
  • parkingConcrete, Driveway, Garage
  • AIR CONDITIONINGCentral Air
  • sewerPublic Sewer
  • SubstructureSlab
  • other exterior FeaturesOther

Financial

  • Sales Price$399,000
  • Real Estate Tax $1,958/yr
  • HOA $650/yr
View Virtual Tour

Apison

This community consists mostly of rural areas with residential communities of single-family homes.

Explore

Work with Josh

I believe that you deserve skilled, professional representation while working toward your real estate goals. I’d love the opportunity to partner with you and protect your best interests.
Follow Us