301 Glenwood Drive
301 Glenwood Drive
301 Glenwood Drive
301 Glenwood Drive
301 Glenwood Drive
301 Glenwood Drive
301 Glenwood Drive
301 Glenwood Drive
301 Glenwood Drive
301 Glenwood Drive
301 Glenwood Drive
301 Glenwood Drive
301 Glenwood Drive
301 Glenwood Drive
301 Glenwood Drive
301 Glenwood Drive
301 Glenwood Drive
301 Glenwood Drive
301 Glenwood Drive
301 Glenwood Drive
301 Glenwood Drive
301 Glenwood Drive
301 Glenwood Drive
301 Glenwood Drive
301 Glenwood Drive
SEE ALL PHOTOS
301 Glenwood Drive
301 Glenwood Drive
301 Glenwood Drive
301 Glenwood Drive
301 Glenwood Drive
301 Glenwood Drive
301 Glenwood Drive
301 Glenwood Drive
301 Glenwood Drive
301 Glenwood Drive
301 Glenwood Drive
301 Glenwood Drive
301 Glenwood Drive
301 Glenwood Drive
301 Glenwood Drive
301 Glenwood Drive
301 Glenwood Drive
301 Glenwood Drive
301 Glenwood Drive
301 Glenwood Drive
301 Glenwood Drive
301 Glenwood Drive
301 Glenwood Drive
301 Glenwood Drive
301 Glenwood Drive
Courtesy of Maggie P Armstrong, Keller Williams Realty,423-400-0062
Sold

301 Glenwood Drive

301 Glenwood Drive, Chattanooga, TN 37404

$283,500
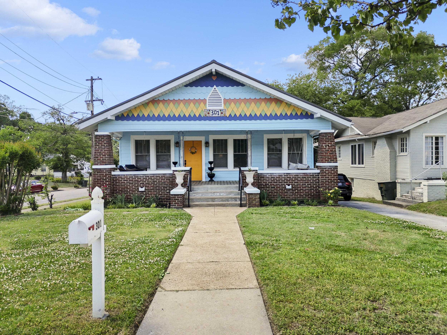
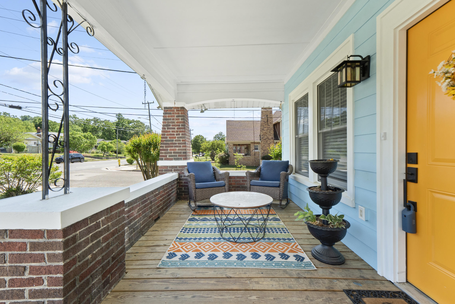
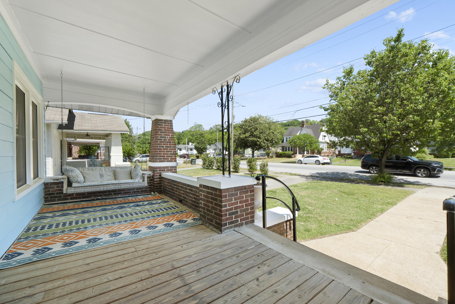
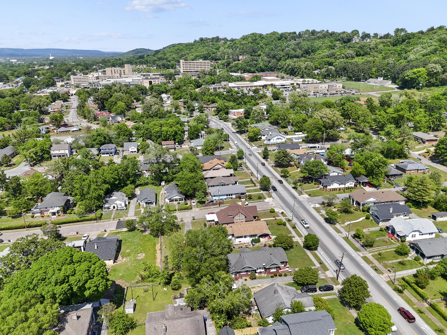
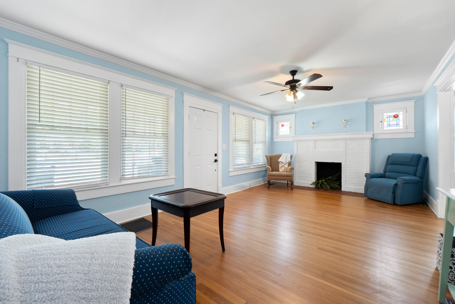
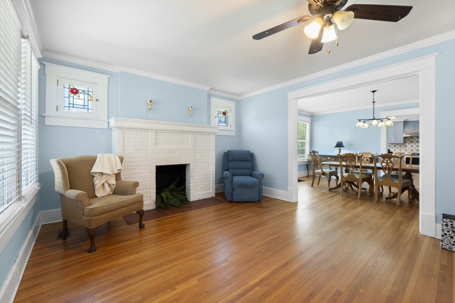
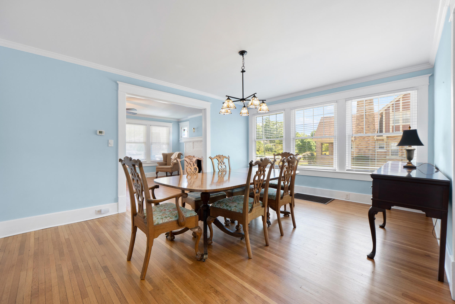
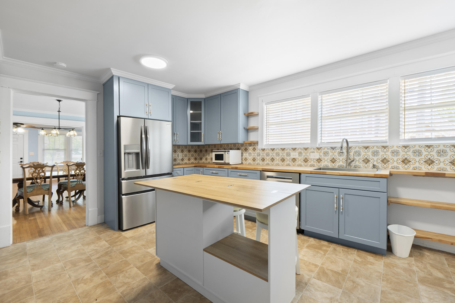
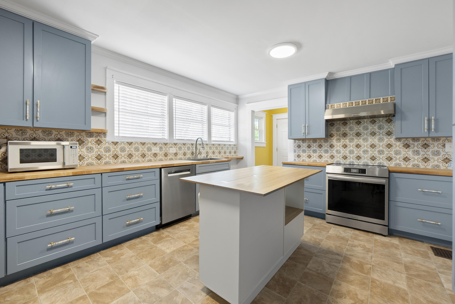
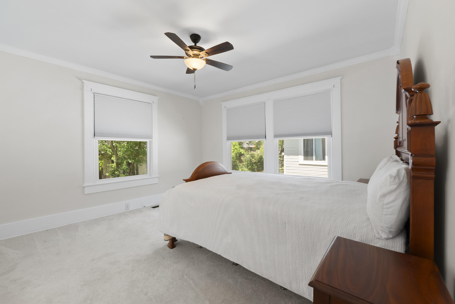
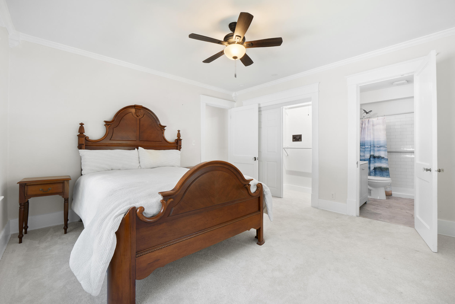
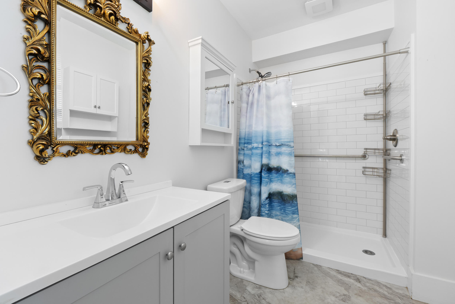
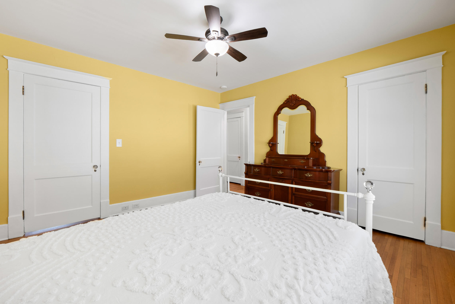
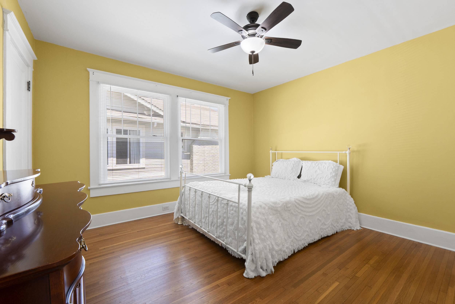
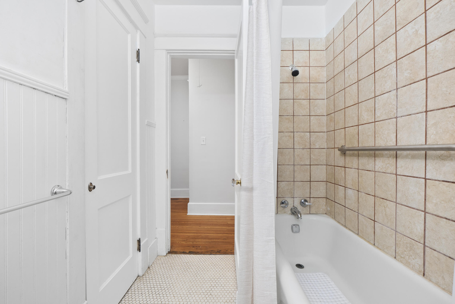
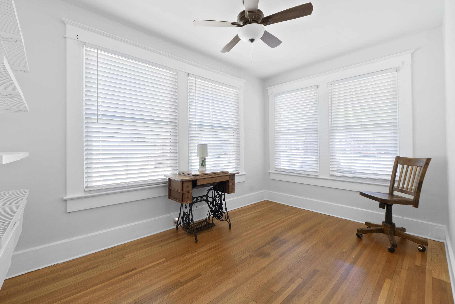
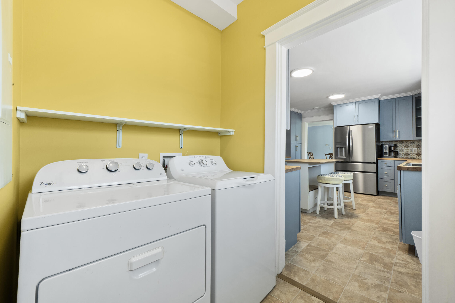
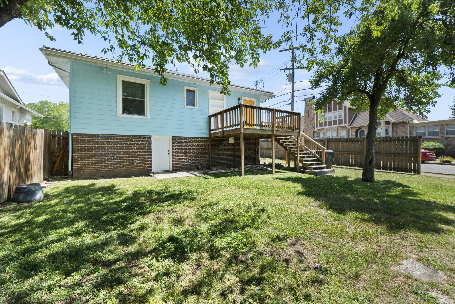
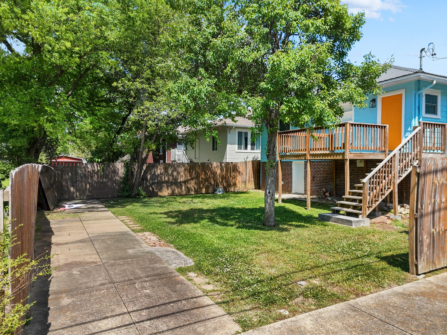
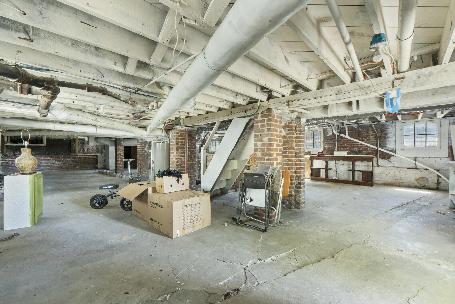
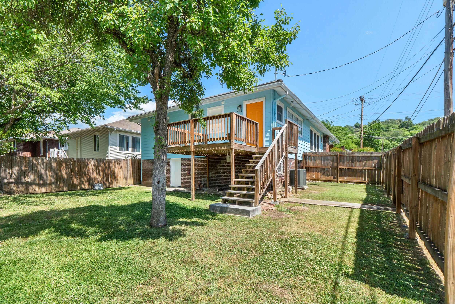
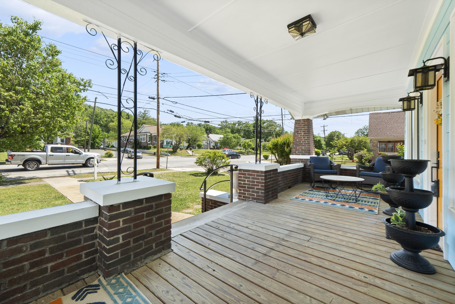
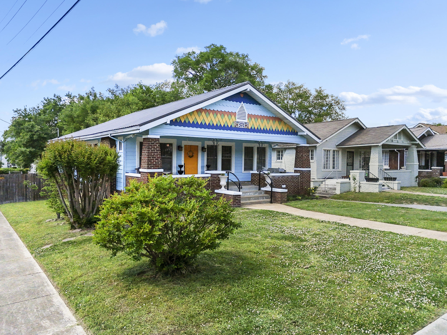
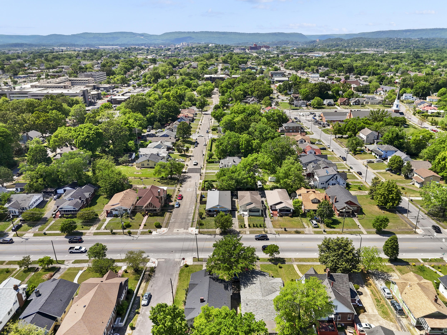
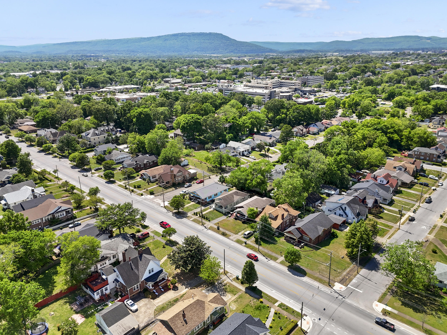
WHY IS THIS GREAT HOUSE BACK ON THE MARKET? The sellers have already moved, and the price has been reduced by more than $100,000 from the original list price. This beautifully renovated home is ready for its next owner. WITH THIS SIGNIFICANT PRICE REDUCTION, THE PROPERTY IS BEING SOLD AS IS WITH THE RIGHT OF INSPECTIONS. Buyer is responsible for completing any inspections deemed necessary during the applicable due diligence/inspection period and verifying all information important to the Buyer. Step into timeless charm with modern comfort in this updated 1935 home, nestled in Chattanooga's historic Glenwood neighborhood just minutes from downtown, McCallie and Baylor Schools, Parkridge Medical Center, and Memorial Hospital. This 3-bedroom, 2-bath home welcomes you with a classic covered front porch and opens into a warm, inviting living room featuring a fireplace, 9-foot ceilings, and beautiful hardwood floors. The fully renovated kitchen is both stylish and functional, and all high-end stainless steel appliances--approximately two years old--remain with the home. Both bathrooms have been thoughtfully updated while preserving the character of the original tile. The spacious primary suite offers a private retreat with an ensuite bath and an oversized walk-in closet. Need a home office, art studio, creative space or 3rd bedroom? You'll love this light-filled room featuring two full walls of windows. And for storage, the full basement provides plenty of room for everything you want to keep organized and out of sight. Major improvements include a newer roof, windows, HVAC system, and plumbing--giving the next owner the benefit of extensive updates already completed. Even select beautiful furnishings remain. With extensive renovations already completed, this home offers a rare opportunity to enjoy historic character with many of today's mo
Renovated, move-in ready, substantially reduced, and ready for a new owner--don't let this opportunity pass you by.

3
beds

2
baths

1,550 Sq.Ft. LIVING AREA

6,098.4 Sq.Ft. lot

Debbie Sue Przybysz

Debbie Sue Przybysz

Features & Amenities

Interior

  • total bedrooms3
  • Total bathrooms2
  • full bathrooms2
  • Laundry room Laundry Room, Main Level
  • Flooring Hardwood, Tile
  • Fireplace Living Room
  • APPLIANCES Washer, Stainless Steel Appliance(s), Refrigerator, Microwave, Free-Standing Refrigerator, Free-Standing Electric Range, Electric Water Heater, Dryer, Disposal, Dishwasher, Built-In Electric Range, Built-In Electric Oven
  • other interior Features Ceiling Fan(s), Crown Molding, En Suite, Kitchen Island, Pantry, Separate Dining Room, Tub/shower Combo

Area & Lot

  • Status Sold
  • Date Sold October 2, 2026
  • Living Area1,550 Sq.Ft.
  • Total Area1,550 Sq.Ft.
  • Lot Area6,098.4 Sq.Ft.
  • MLS® ID1533201
  • TypeResidential
  • YEAR BUILT1938
  • NeighborhoodHighland Park
  • Elementary SchoolOrchard Knob Elementary
  • Middle SchoolOrchard Knob Middle
  • High SchoolBrainerd High

Exterior

  • STORIES1
  • water SourcePublic
  • utilitiesCable Available, Electricity Available, Natural Gas Not Available, Phone Available, Sewer Connected, Water Available
  • PoolNone
  • roofMetal
  • lot featuresCorner Lot, Front Yard, Level
  • parkingOff Street
  • HEAT TYPECentral, Natural Gas
  • AIR CONDITIONINGCentral Air, Electric
  • sewerPublic Sewer
  • SubstructureBrick/Mortar, Stone
  • security FeaturesSmoke Detector(s)
  • other exterior FeaturesRain Gutters

Financial

  • Sales Price$283,500
  • Real Estate Tax $1,558/yr

Highland Park

Explore

Work with Josh

I believe that you deserve skilled, professional representation while working toward your real estate goals. I’d love the opportunity to partner with you and protect your best interests.
Follow Us