1714 Bennett Avenue
1714 Bennett Avenue
1714 Bennett Avenue
1714 Bennett Avenue
1714 Bennett Avenue
1714 Bennett Avenue
1714 Bennett Avenue
1714 Bennett Avenue
1714 Bennett Avenue
1714 Bennett Avenue
1714 Bennett Avenue
1714 Bennett Avenue
1714 Bennett Avenue
1714 Bennett Avenue
1714 Bennett Avenue
1714 Bennett Avenue
1714 Bennett Avenue
1714 Bennett Avenue
1714 Bennett Avenue
1714 Bennett Avenue
1714 Bennett Avenue
1714 Bennett Avenue
1714 Bennett Avenue
1714 Bennett Avenue
1714 Bennett Avenue
1714 Bennett Avenue
1714 Bennett Avenue
1714 Bennett Avenue
1714 Bennett Avenue
1714 Bennett Avenue
1714 Bennett Avenue
1714 Bennett Avenue
1714 Bennett Avenue
1714 Bennett Avenue
1714 Bennett Avenue
1714 Bennett Avenue
1714 Bennett Avenue
1714 Bennett Avenue
1714 Bennett Avenue
1714 Bennett Avenue
1714 Bennett Avenue
1714 Bennett Avenue
1714 Bennett Avenue
1714 Bennett Avenue
SEE ALL PHOTOS
1714 Bennett Avenue
1714 Bennett Avenue
1714 Bennett Avenue
1714 Bennett Avenue
1714 Bennett Avenue
1714 Bennett Avenue
1714 Bennett Avenue
1714 Bennett Avenue
1714 Bennett Avenue
1714 Bennett Avenue
1714 Bennett Avenue
1714 Bennett Avenue
1714 Bennett Avenue
1714 Bennett Avenue
1714 Bennett Avenue
1714 Bennett Avenue
1714 Bennett Avenue
1714 Bennett Avenue
1714 Bennett Avenue
1714 Bennett Avenue
1714 Bennett Avenue
1714 Bennett Avenue
1714 Bennett Avenue
1714 Bennett Avenue
1714 Bennett Avenue
1714 Bennett Avenue
1714 Bennett Avenue
1714 Bennett Avenue
1714 Bennett Avenue
1714 Bennett Avenue
1714 Bennett Avenue
1714 Bennett Avenue
1714 Bennett Avenue
1714 Bennett Avenue
1714 Bennett Avenue
1714 Bennett Avenue
1714 Bennett Avenue
1714 Bennett Avenue
1714 Bennett Avenue
1714 Bennett Avenue
1714 Bennett Avenue
1714 Bennett Avenue
1714 Bennett Avenue
1714 Bennett Avenue
Courtesy of Gail Jenkins, Keller Williams Realty,423-664-1600
Sold

1714 Bennett Avenue

1714 Bennett Avenue, Chattanooga, TN 37404

$428,000
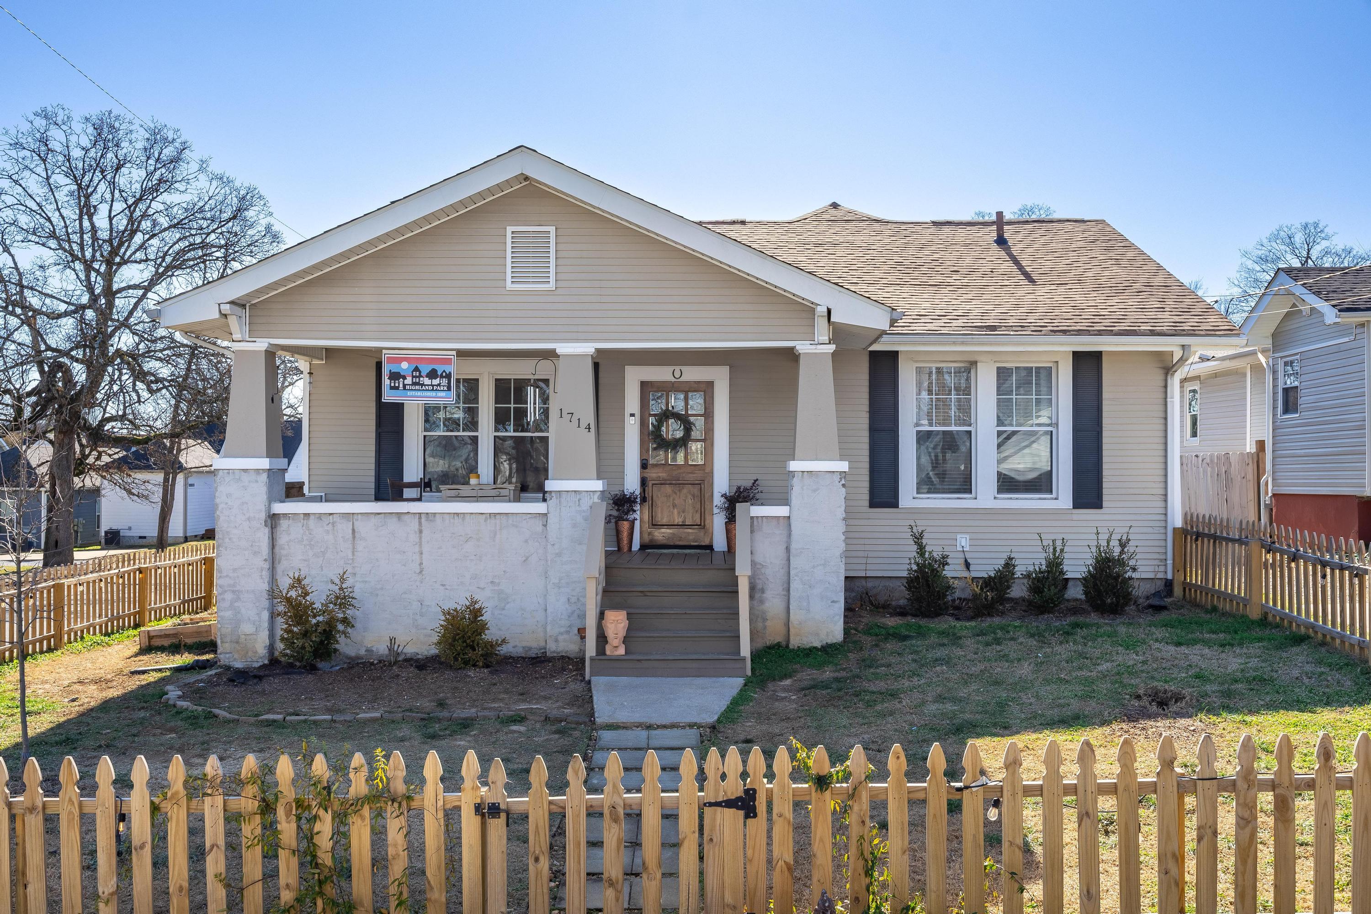
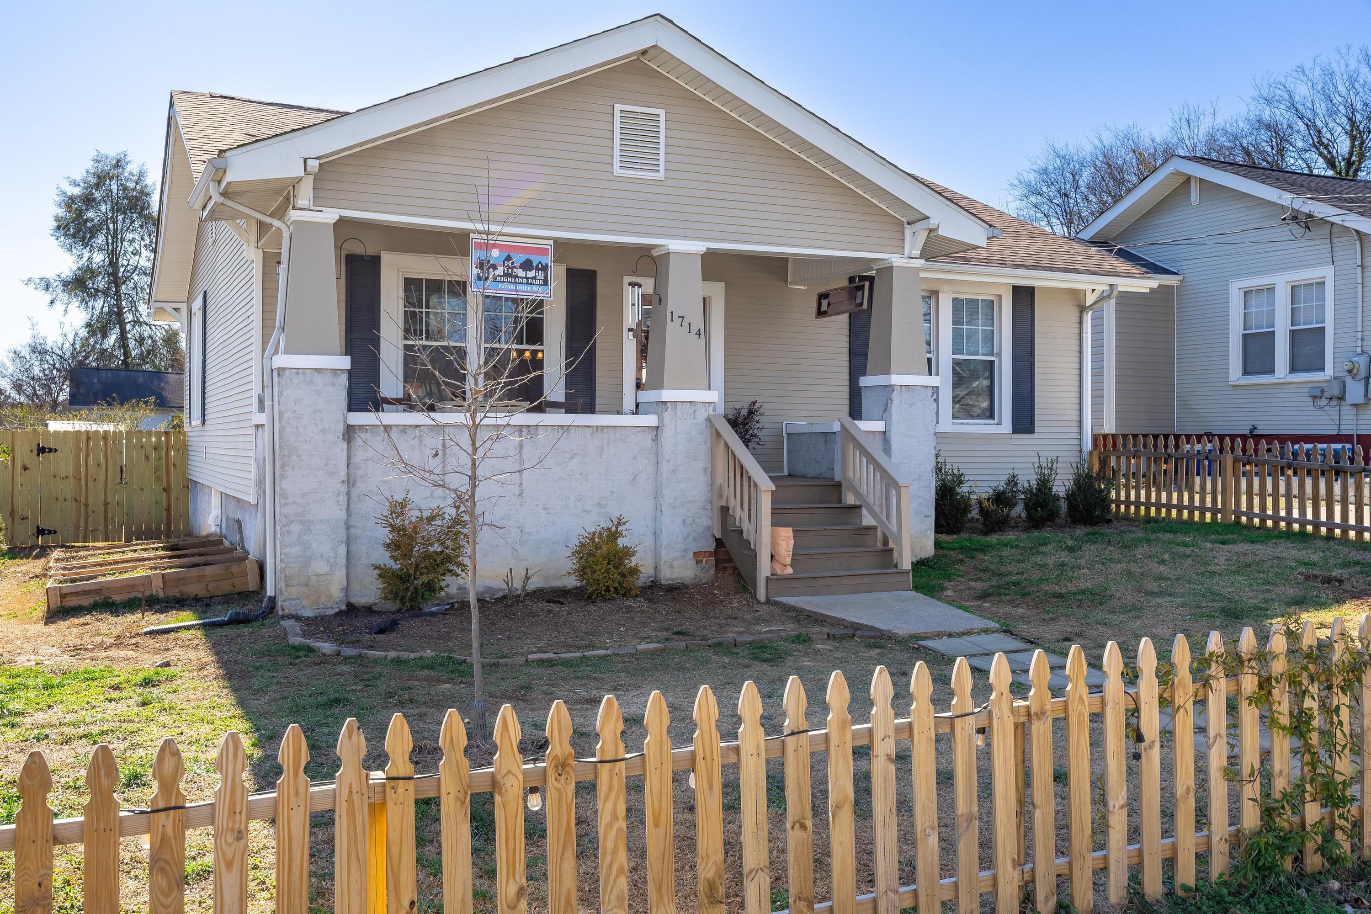
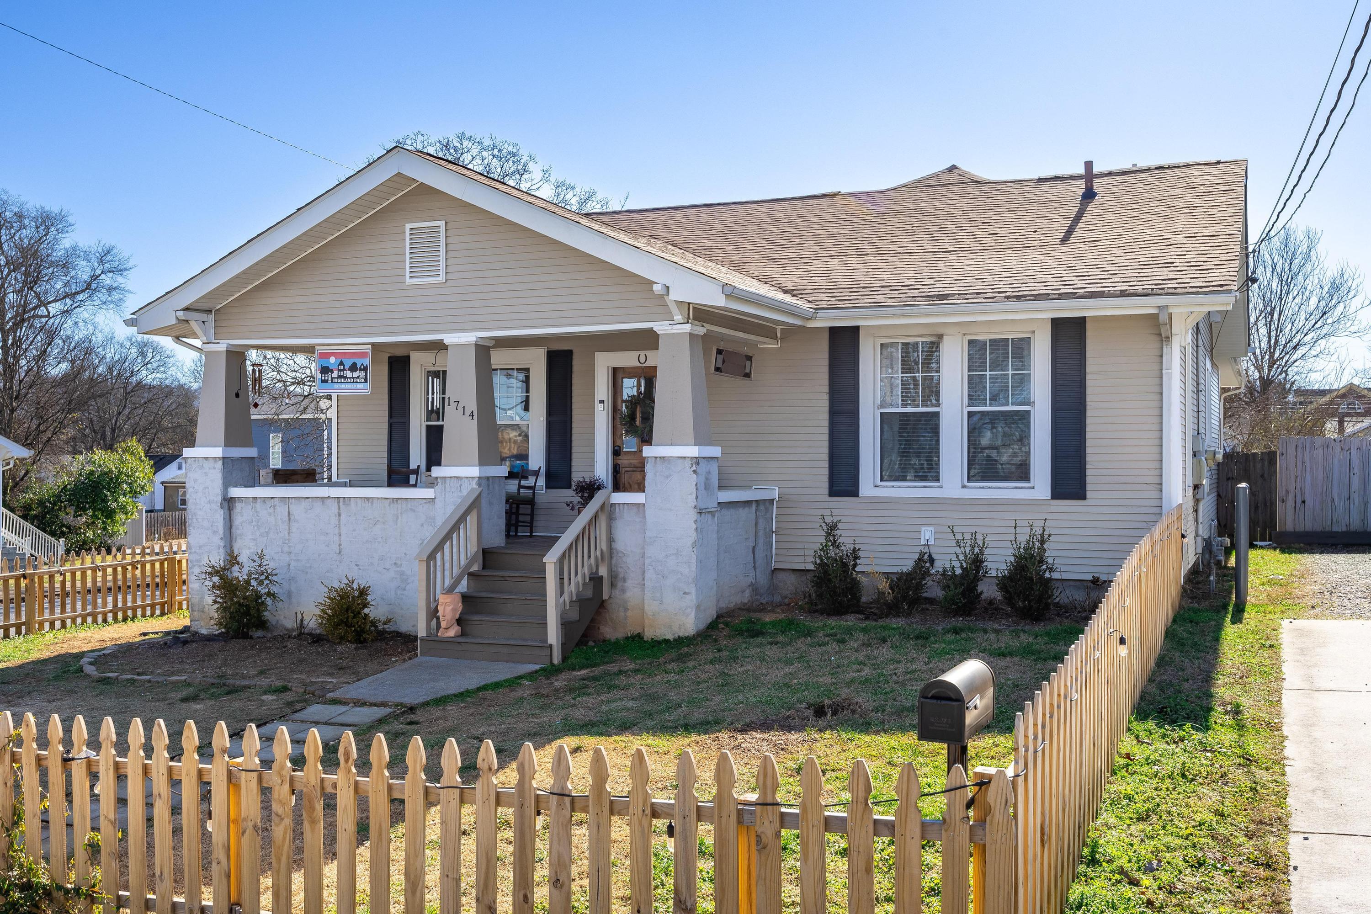
Beautifully updated Craftsman in the heart of Highland Park! Located on one of the neighborhood's most desirable blocks, this thoughtfully remodeled 3-bedroom, 2-bath home blends historic character
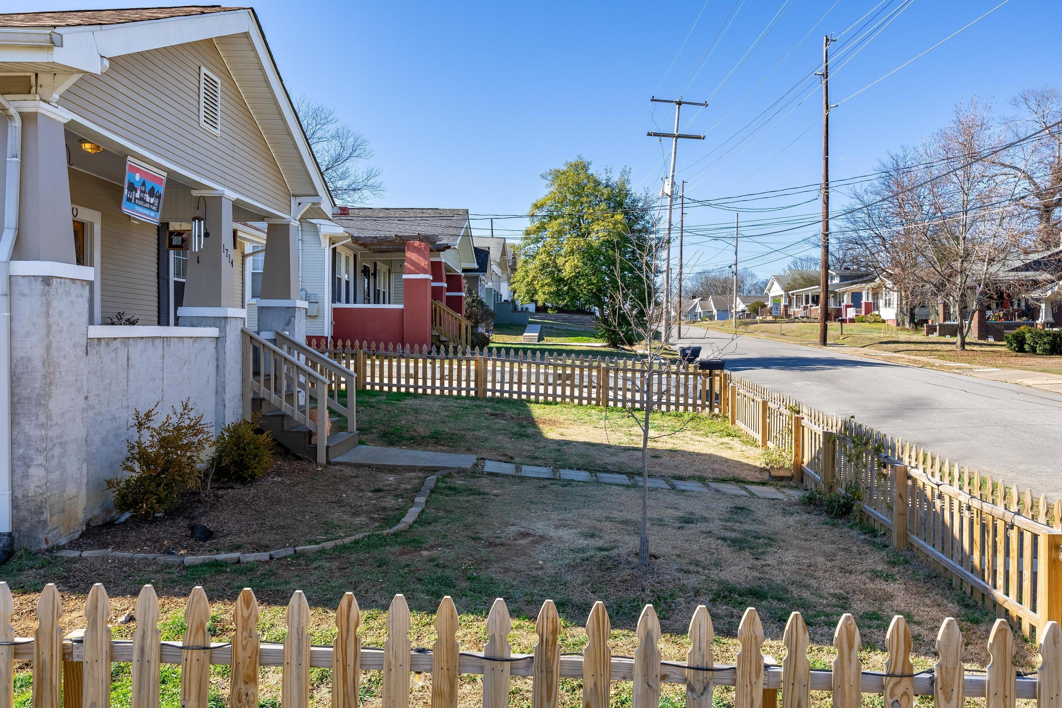
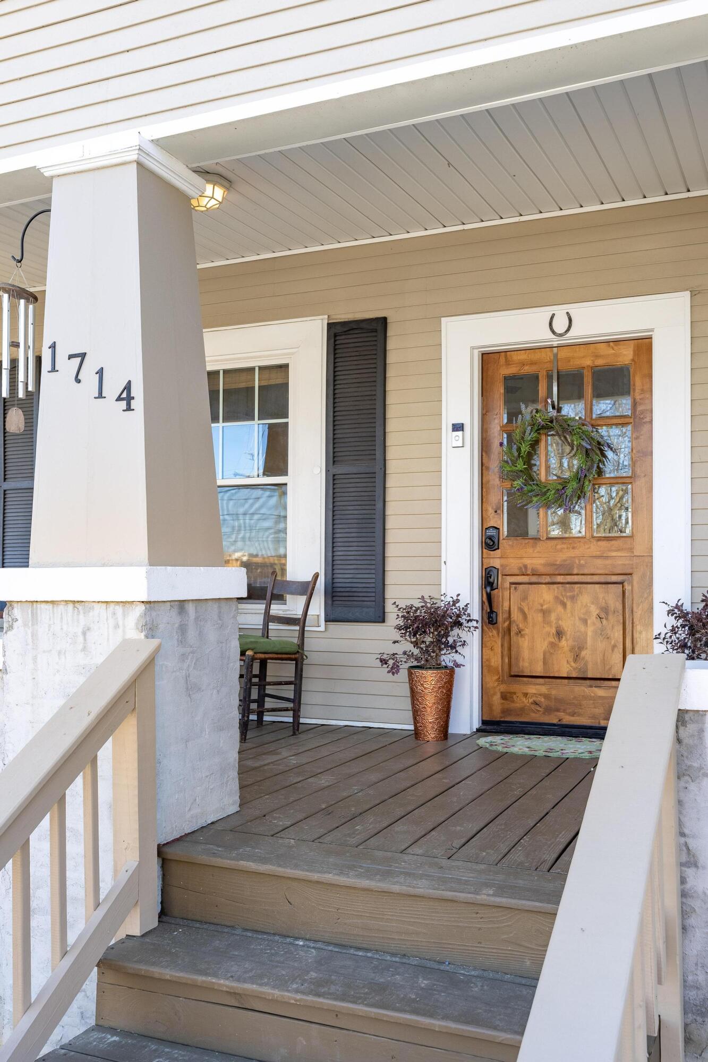
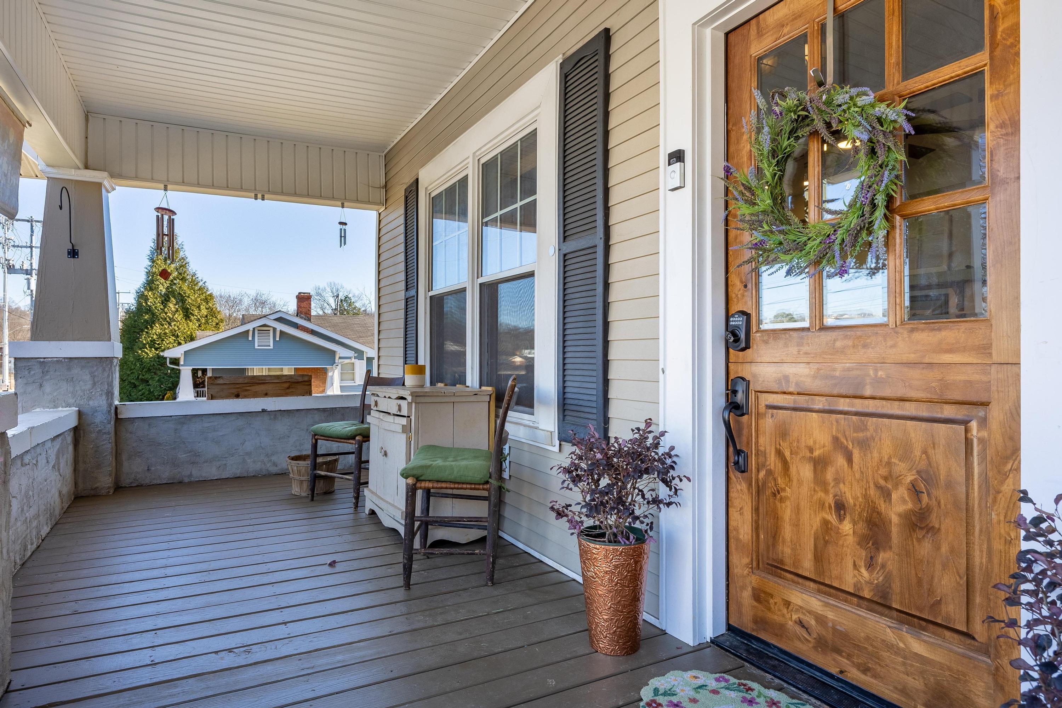
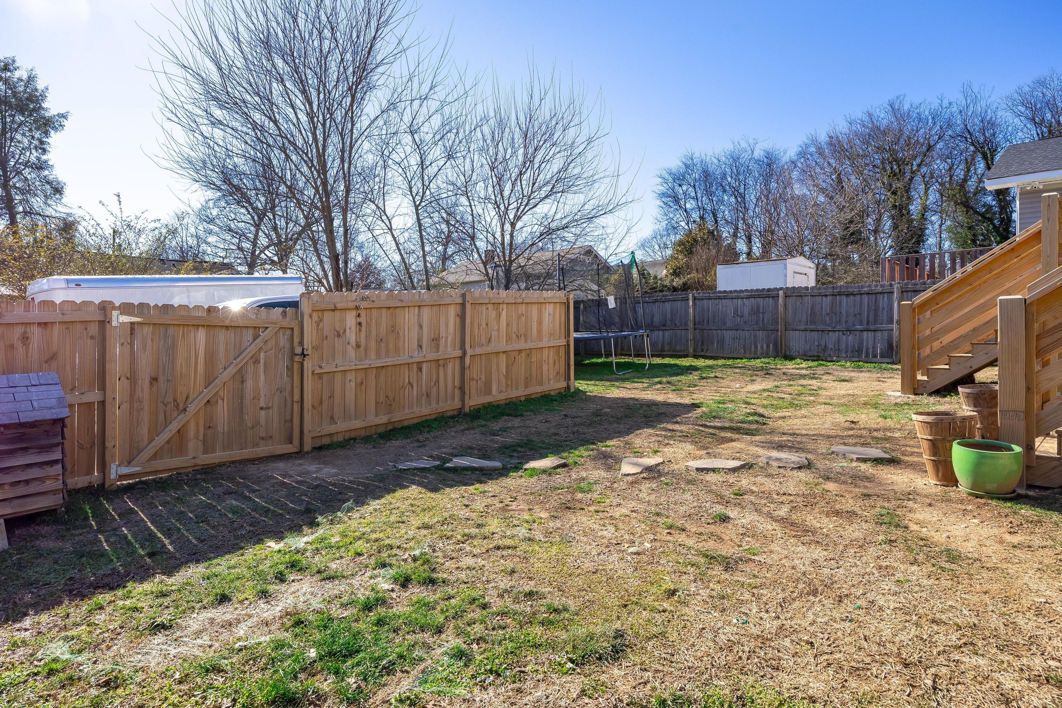
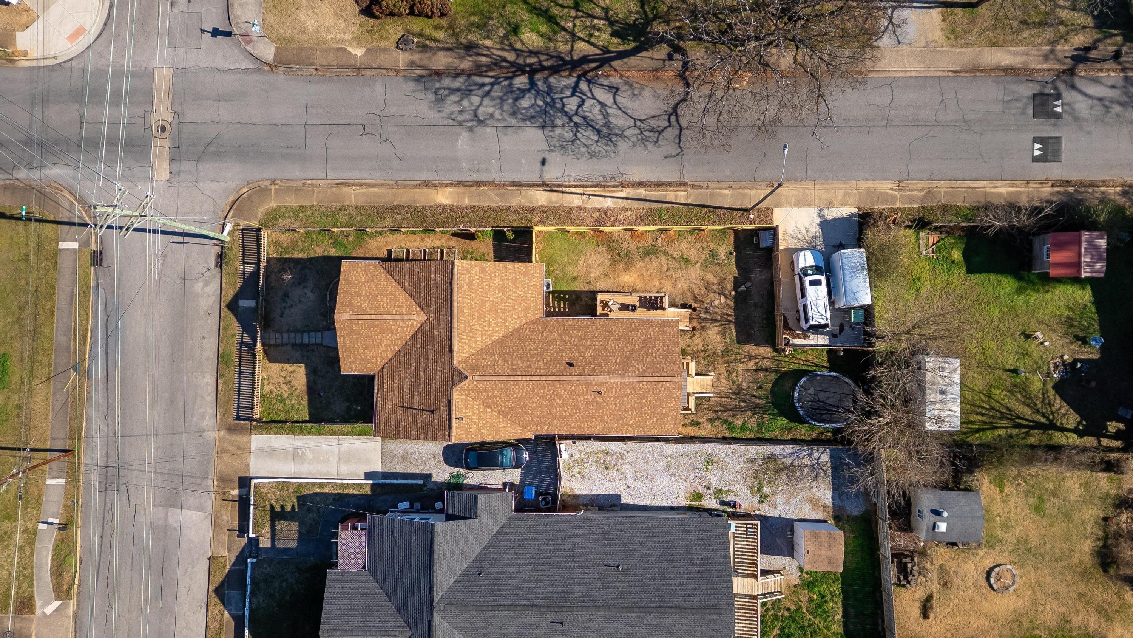
with modern comfort. Situated on a corner lot, the property features both a fenced front and backyard--perfect for relaxing, entertaining, or gardening. Enter through the front gate and onto
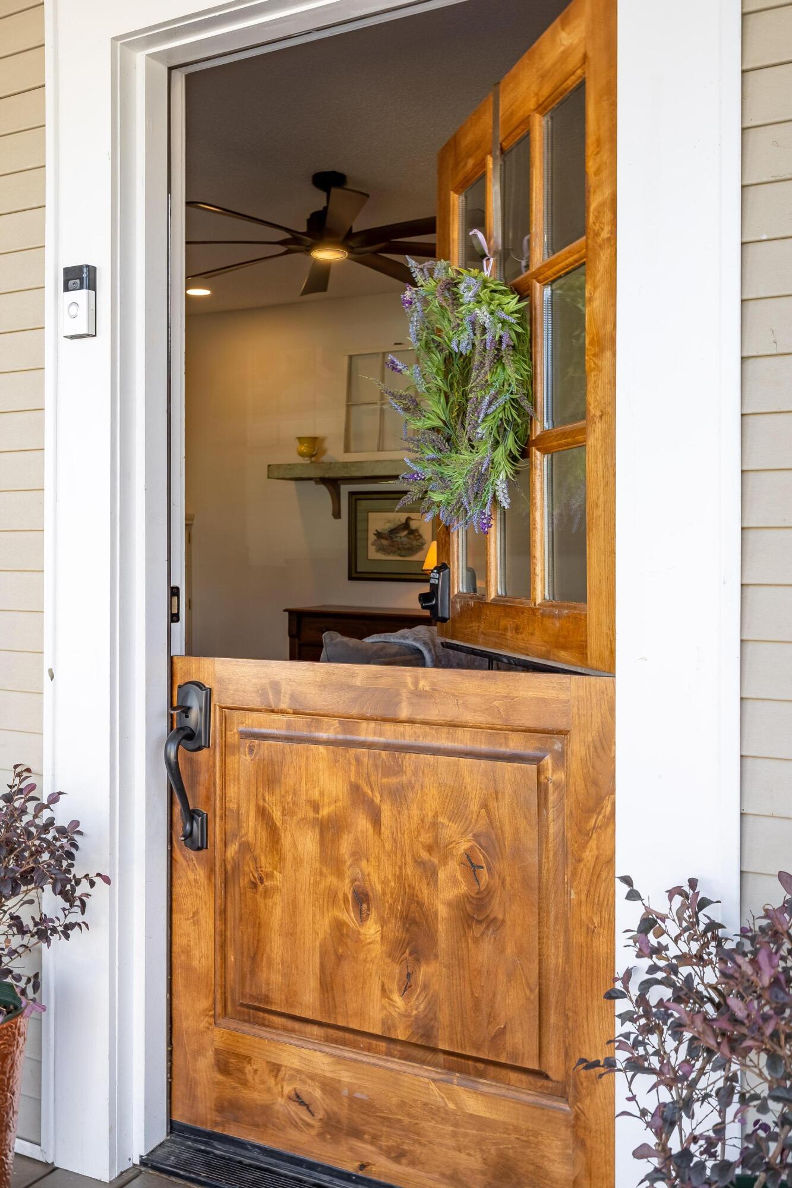
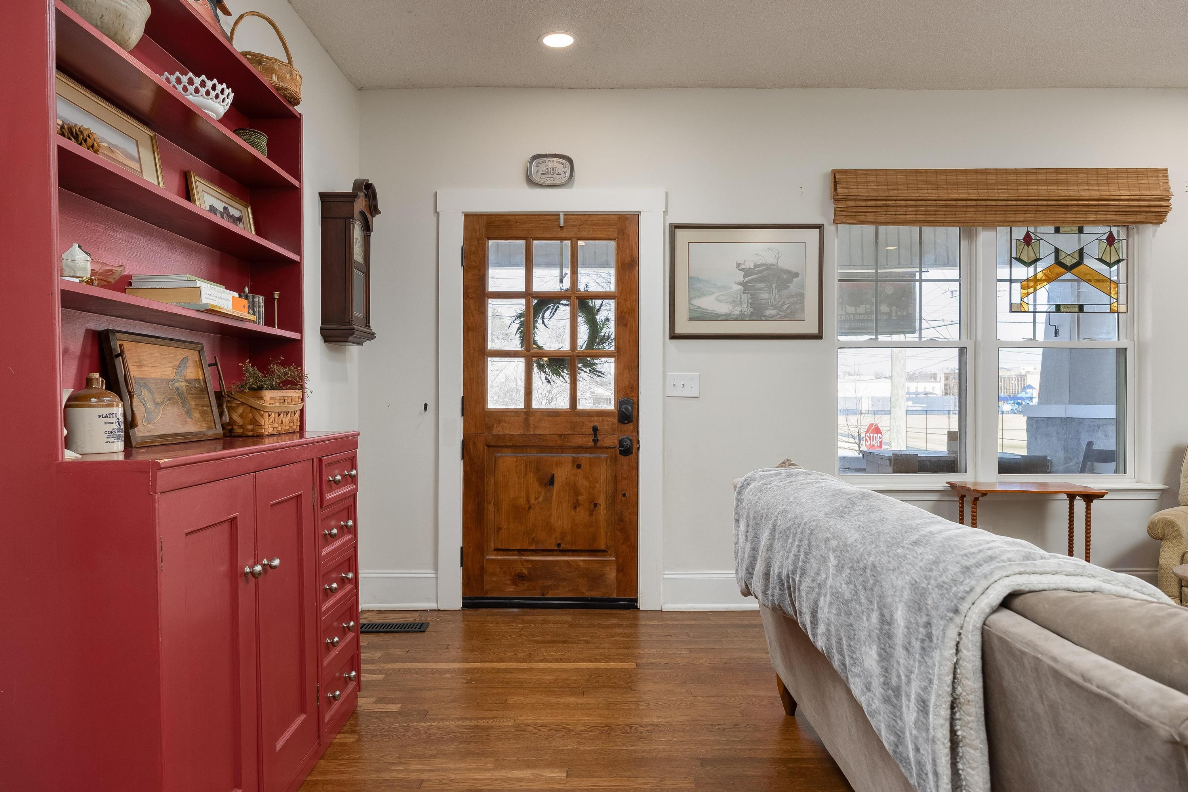
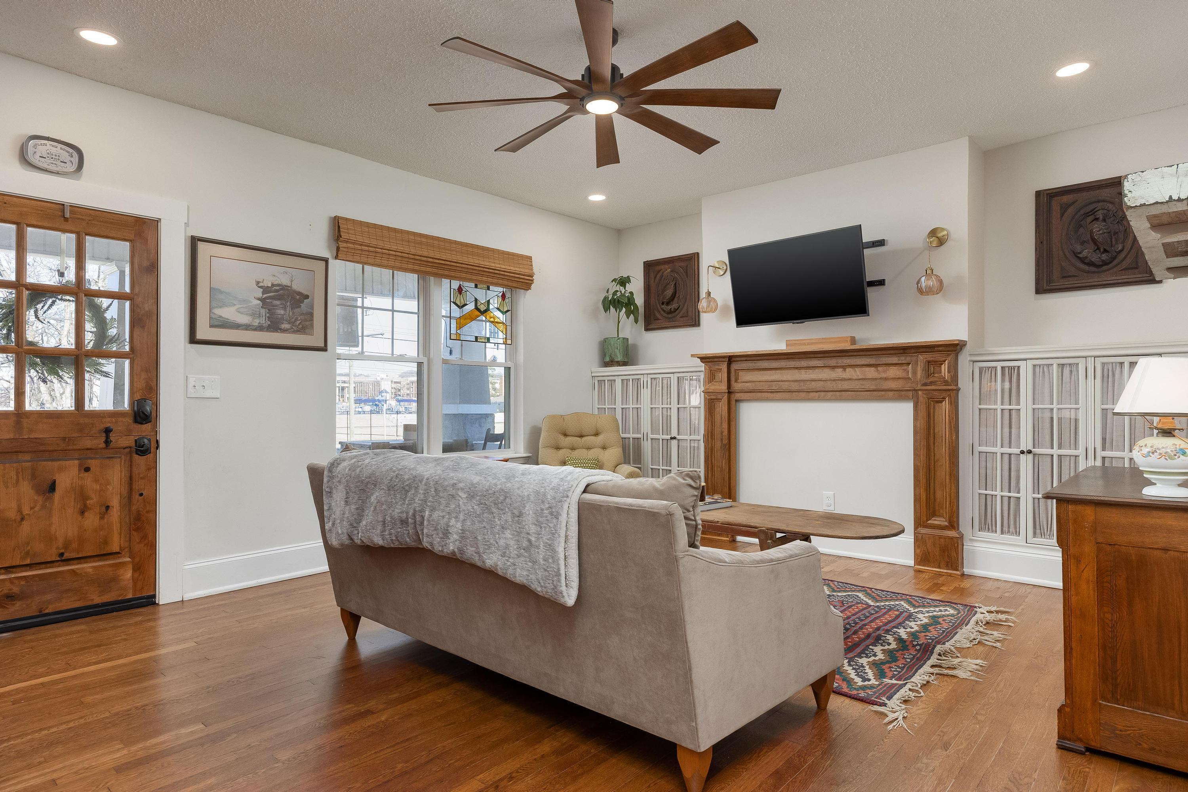
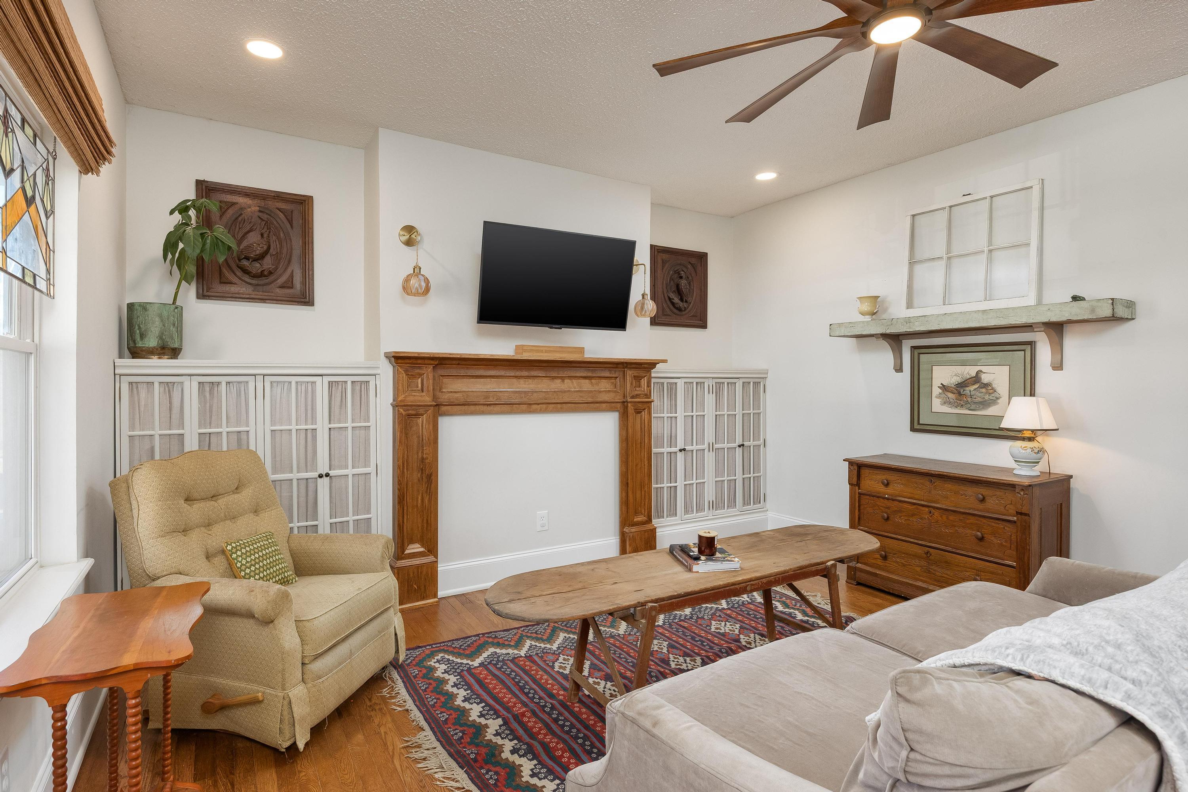
the inviting covered porch. A new solid wood Dutch door opens into the foyer and light-filled living room, showcasing refinished hardwood floors, built-in cabinetry, and updated lighting
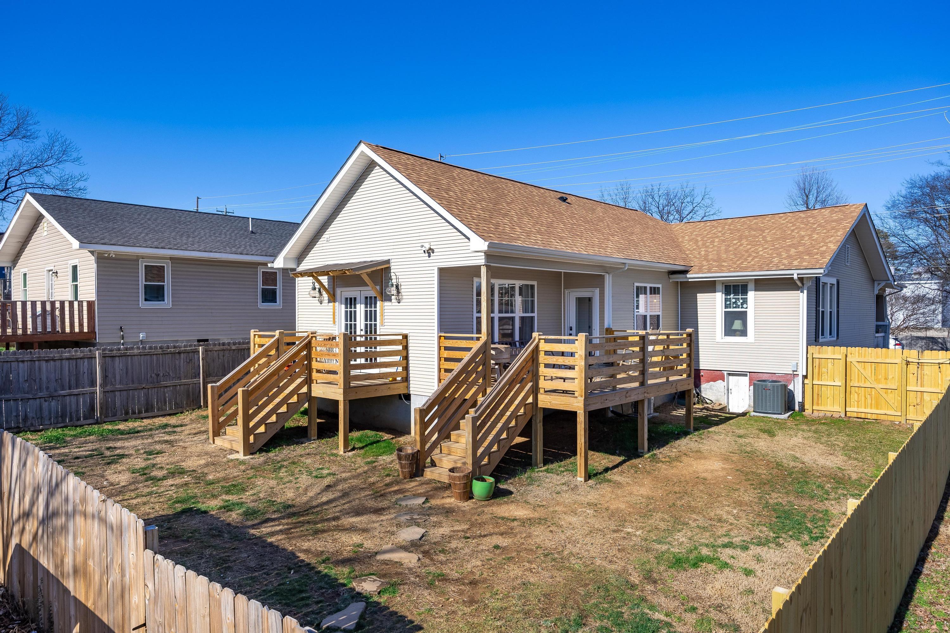
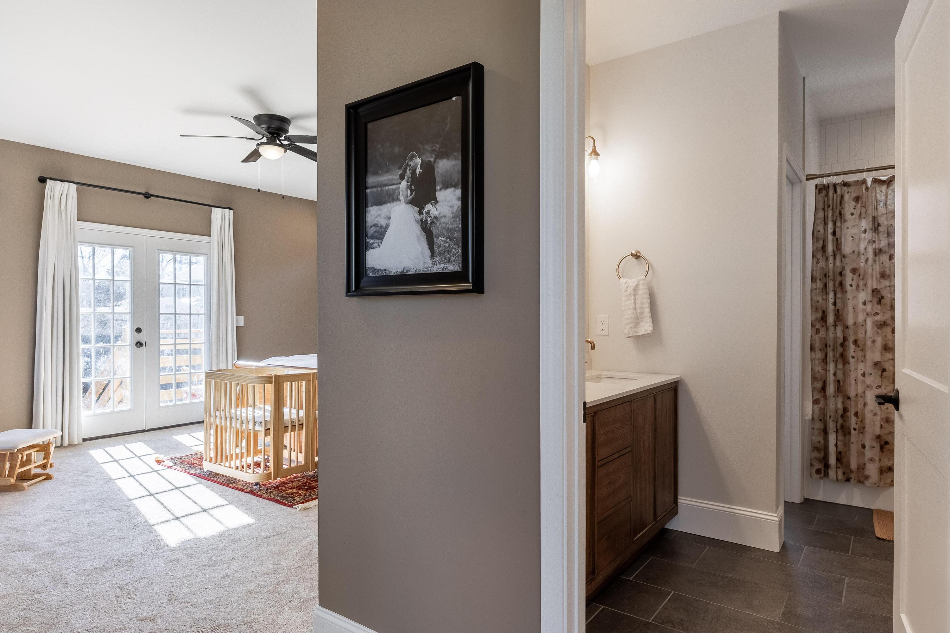
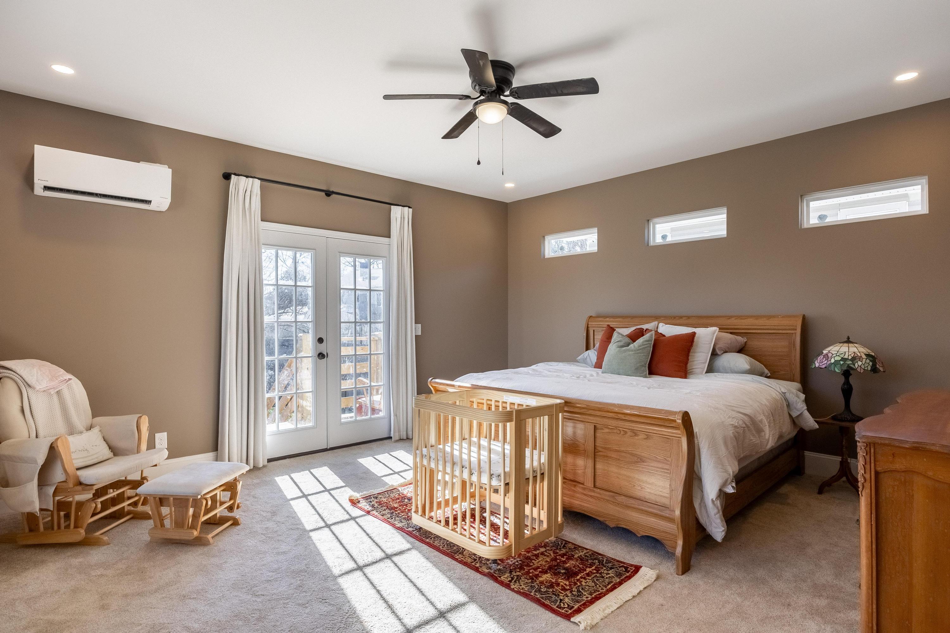
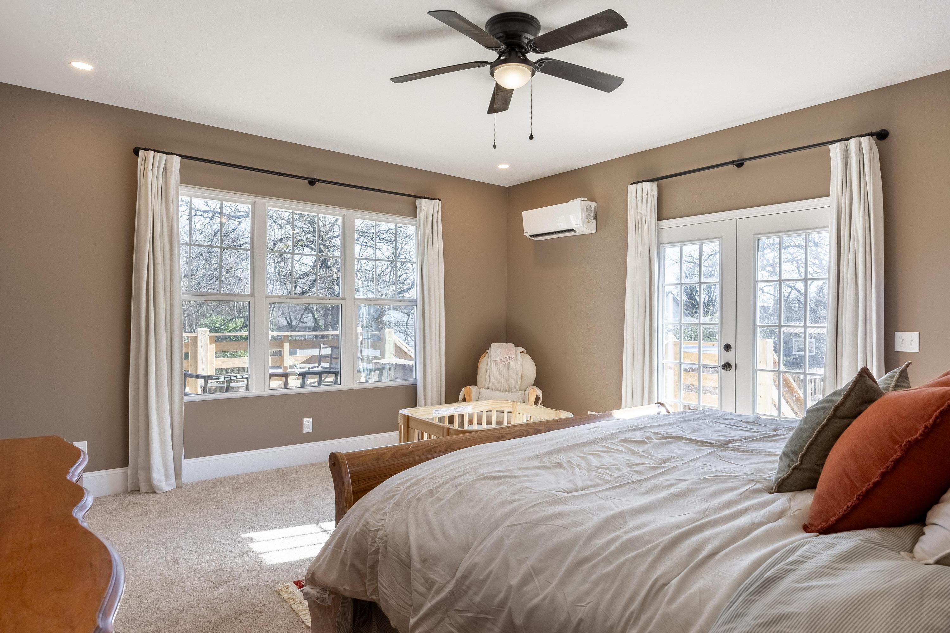
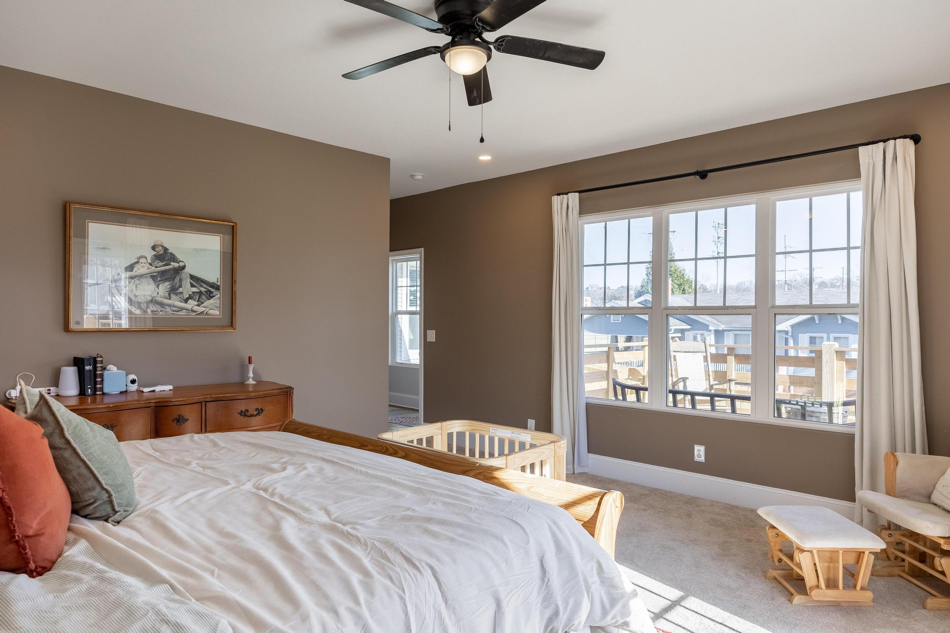
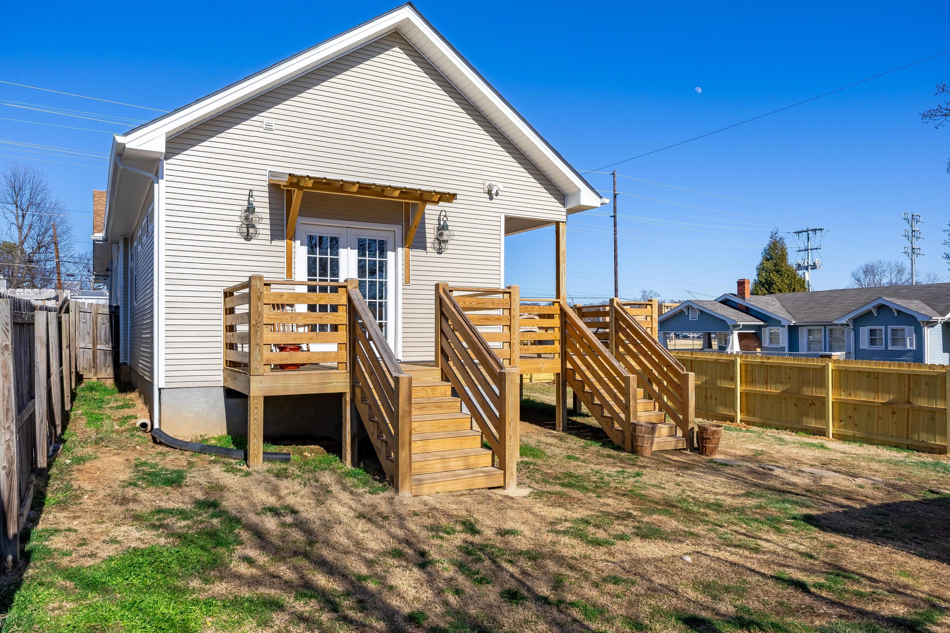
throughout. The current owners expanded the home by approximately 600 square feet, creating a spacious primary suite at the rear of the house
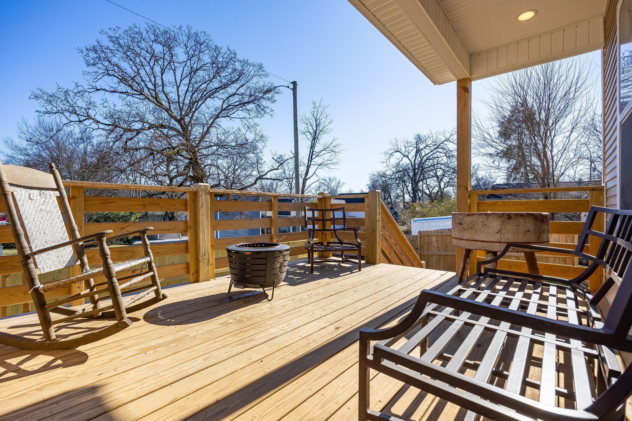
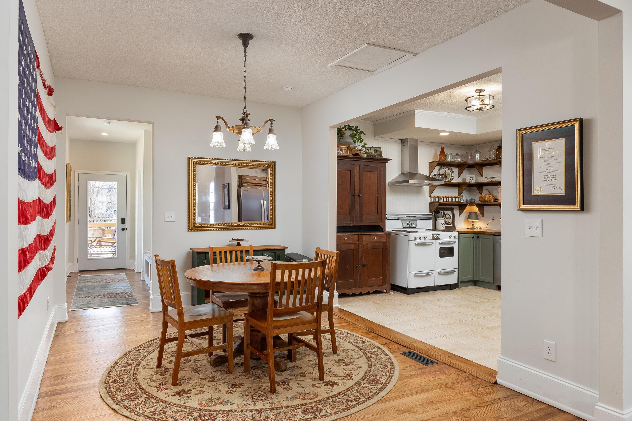
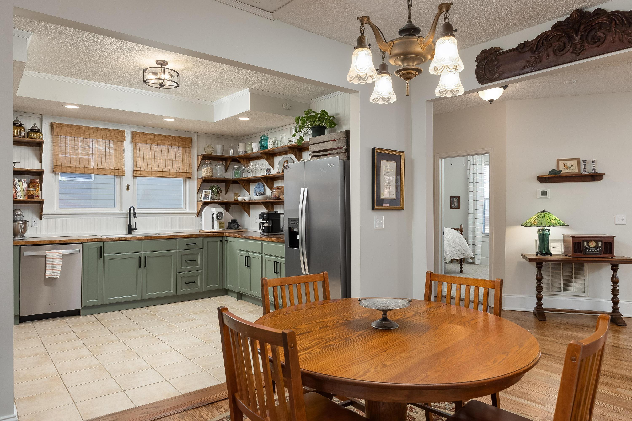
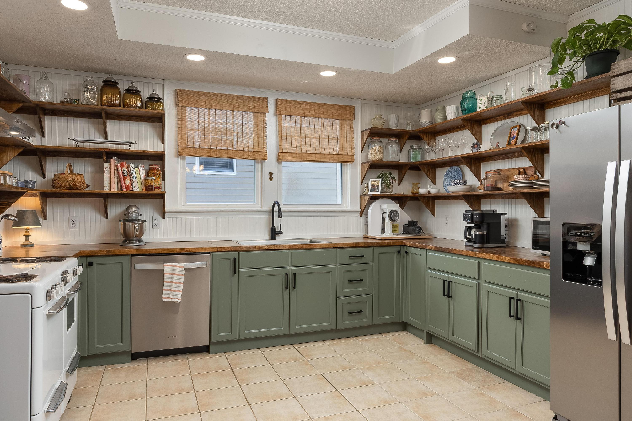
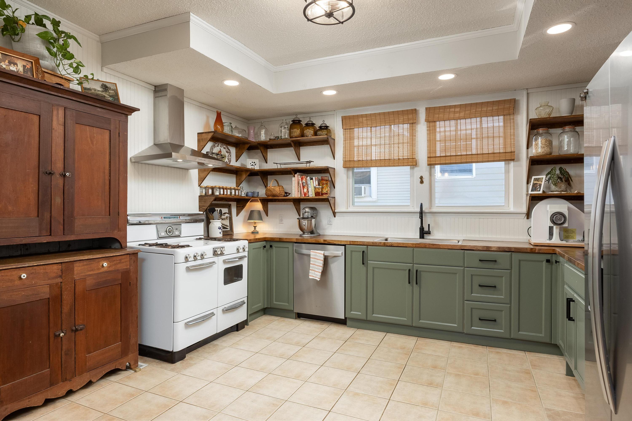
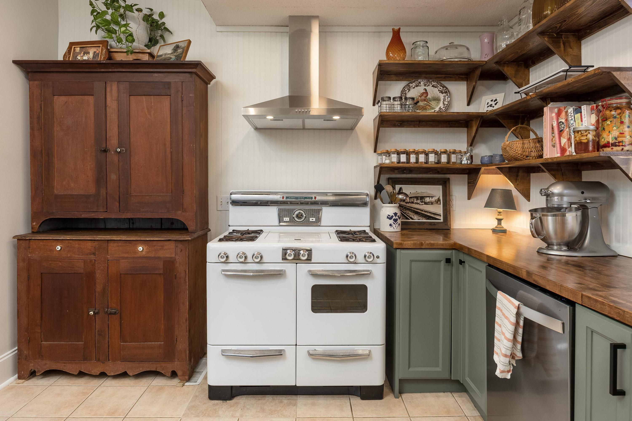
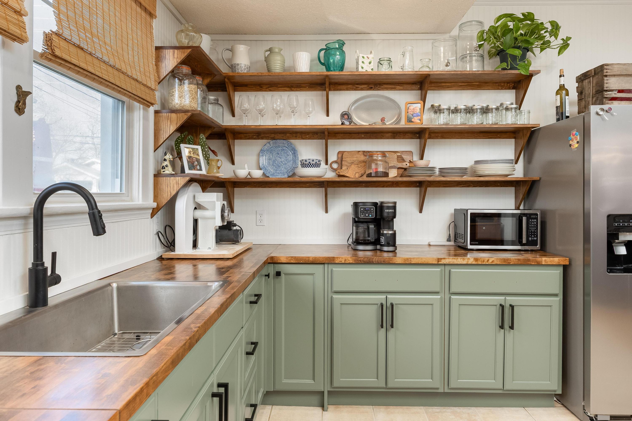
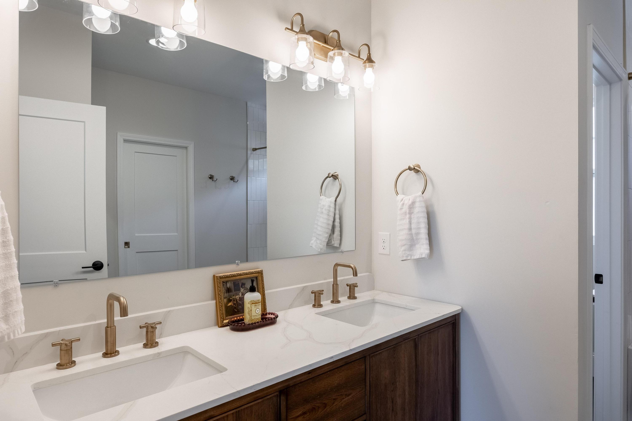
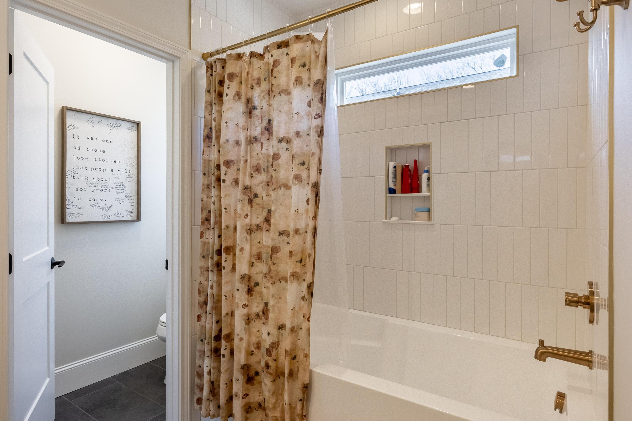
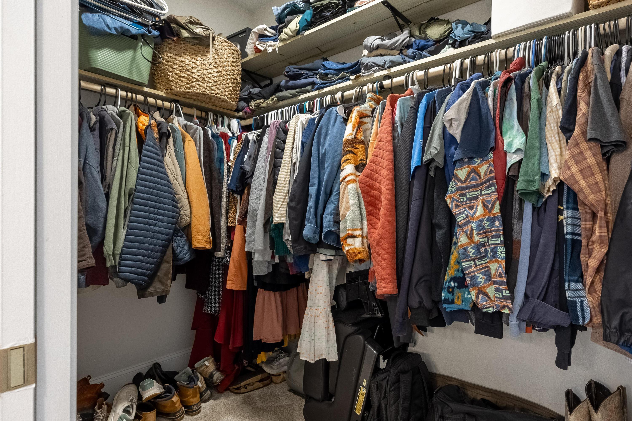
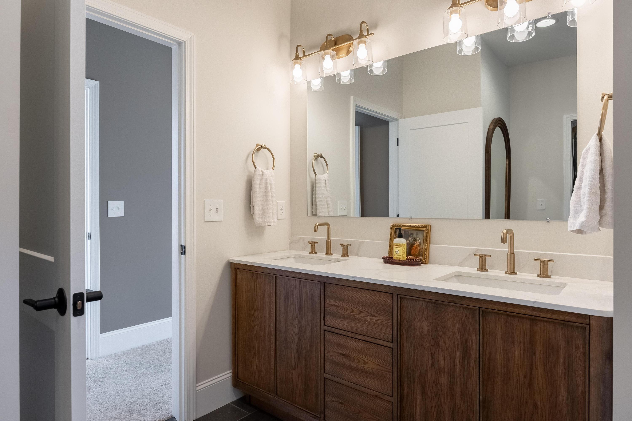
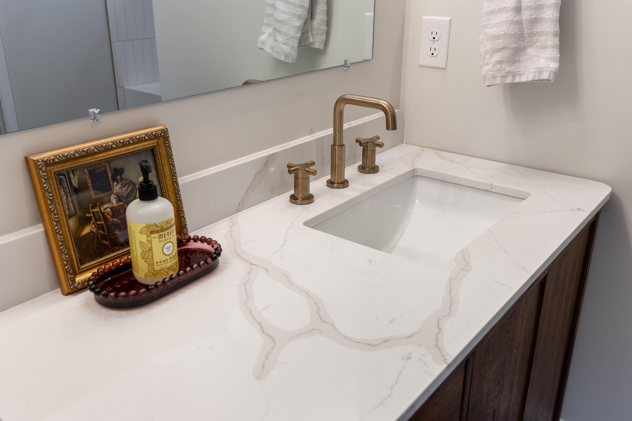
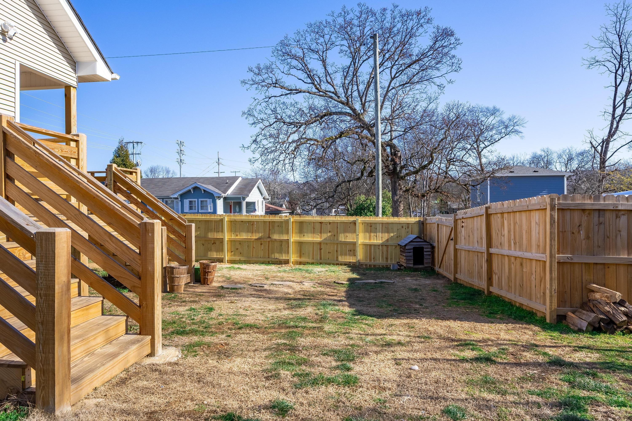
with a private bathroom, walk-in closet, and French doors that open to a new back deck and fenced backyard. A separate AC unit services the primary suite for added comfort. The kitchen was fully renovated and features butcher block countertops, freshly painted
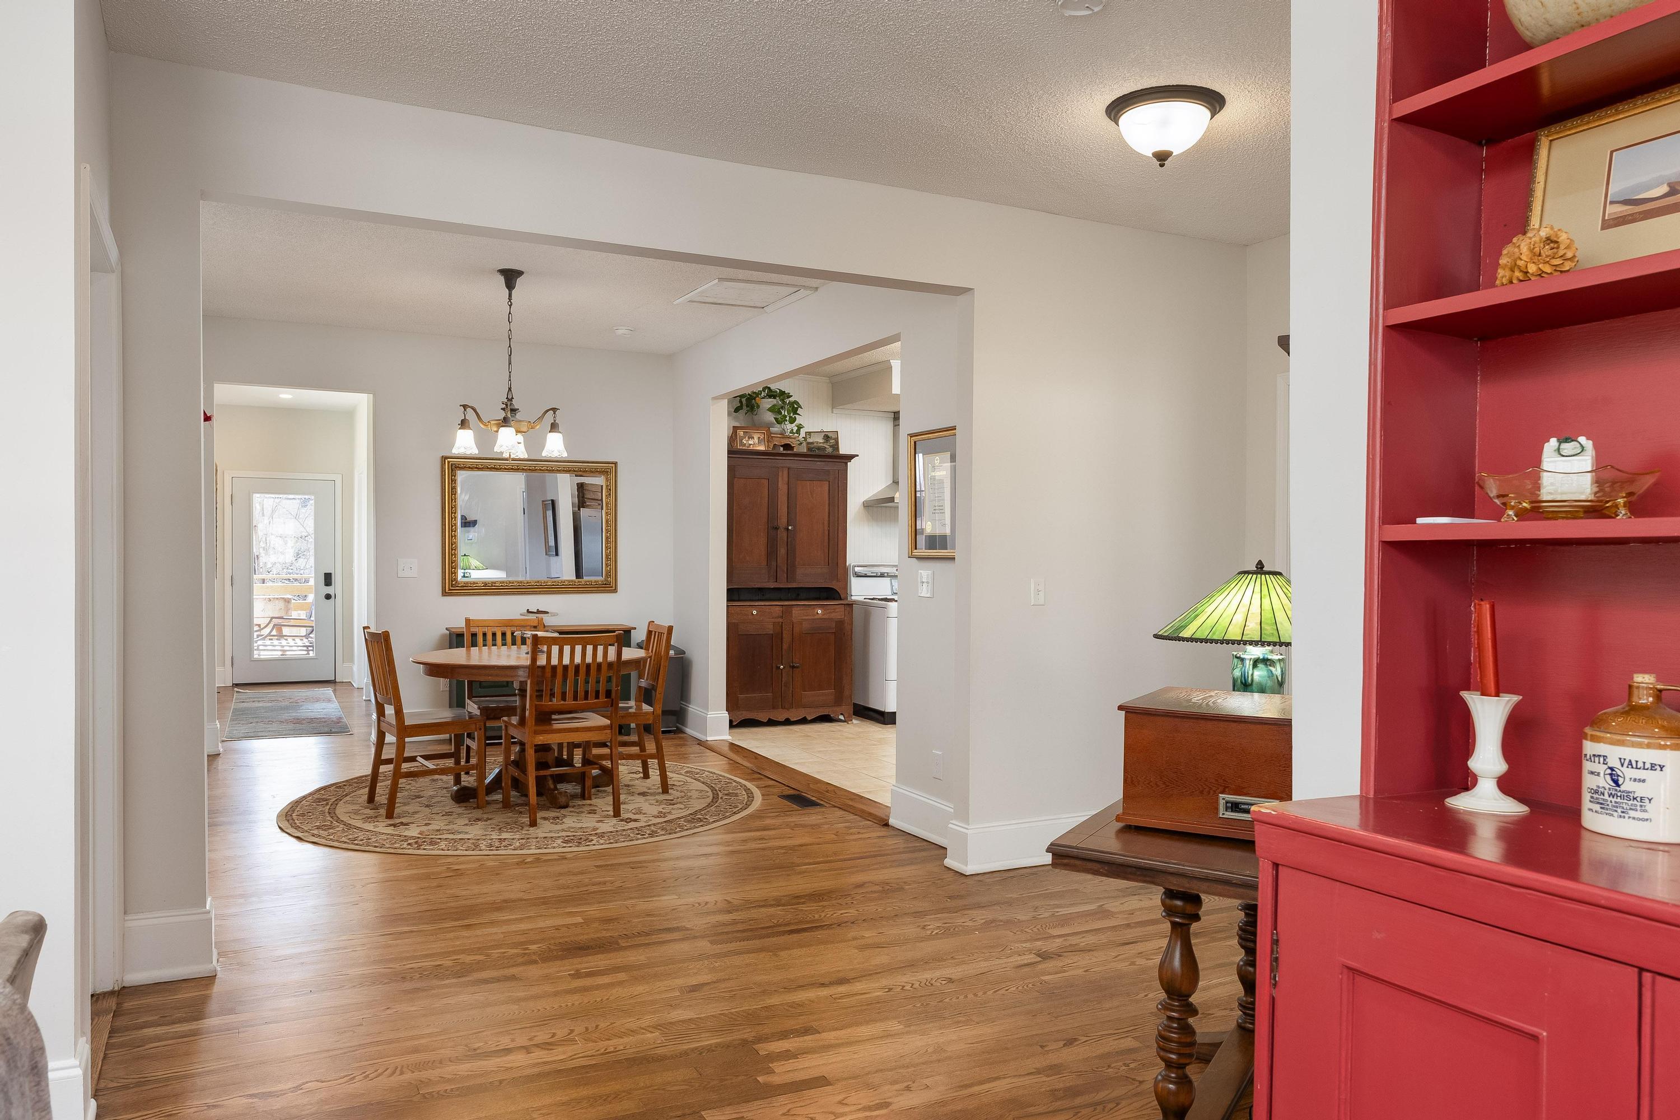
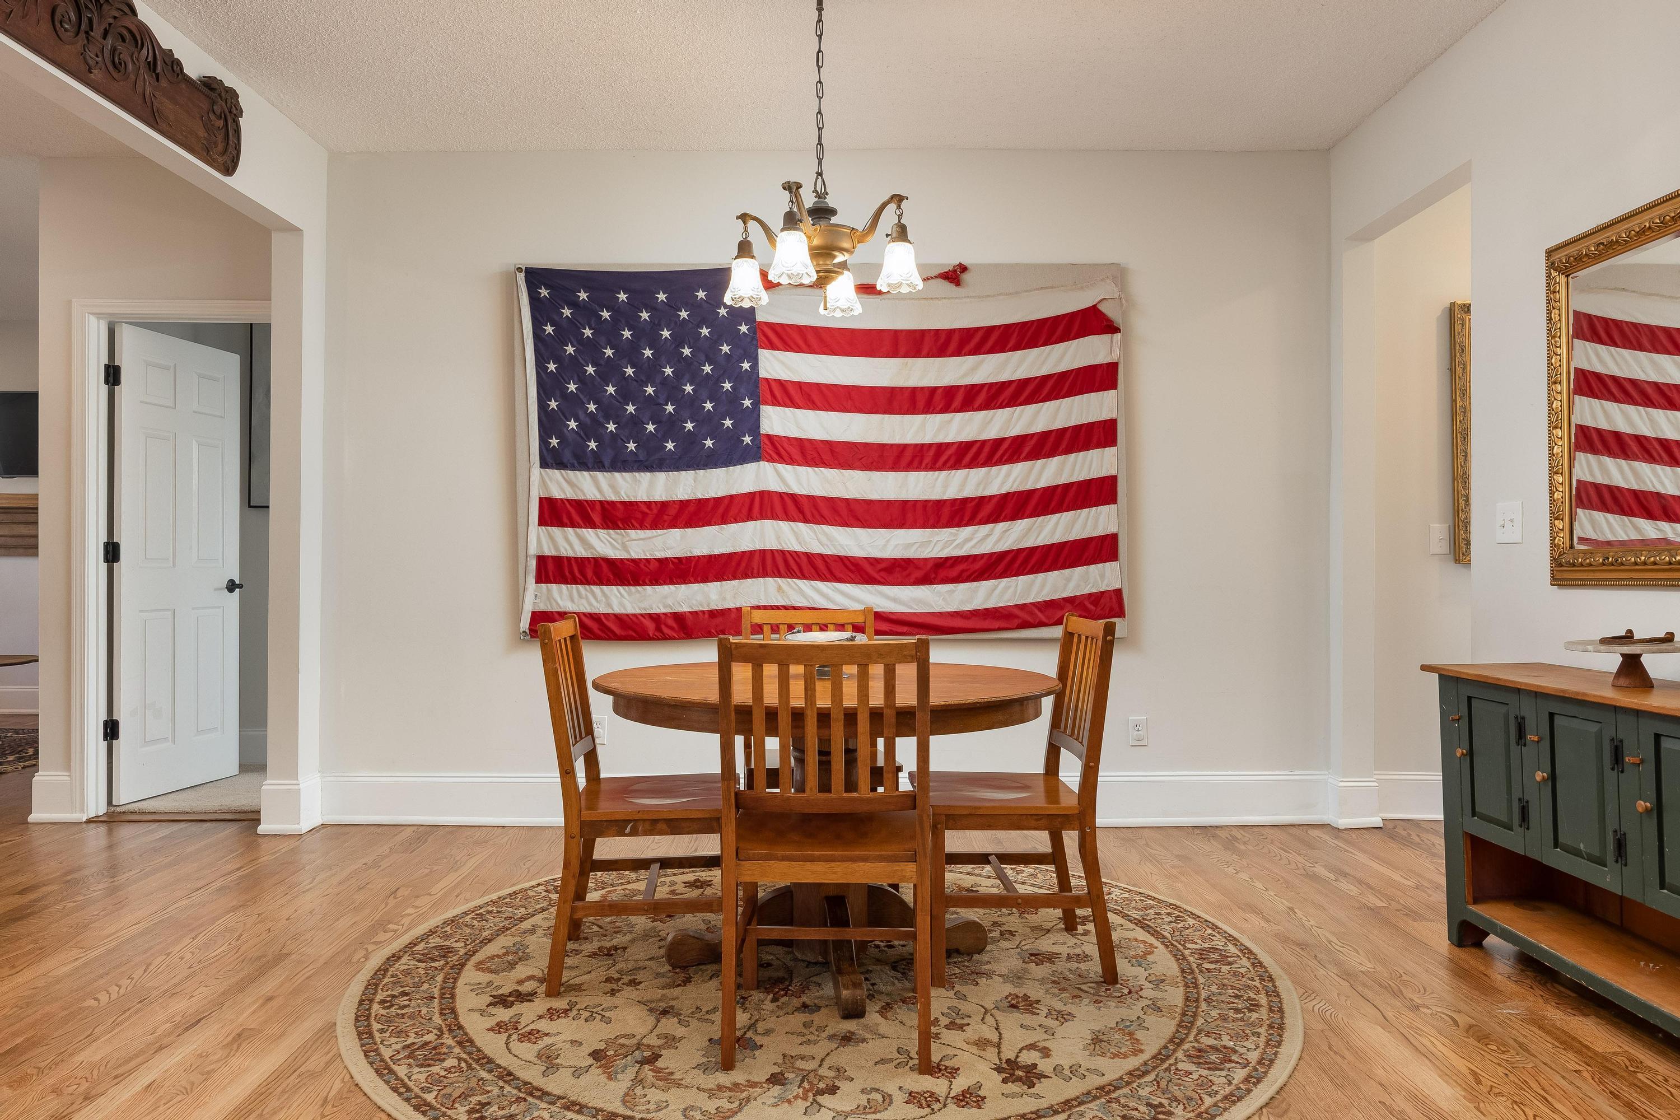
cabinetry, open shelving, stainless steel appliances, and newly added gas service. Reconfigured
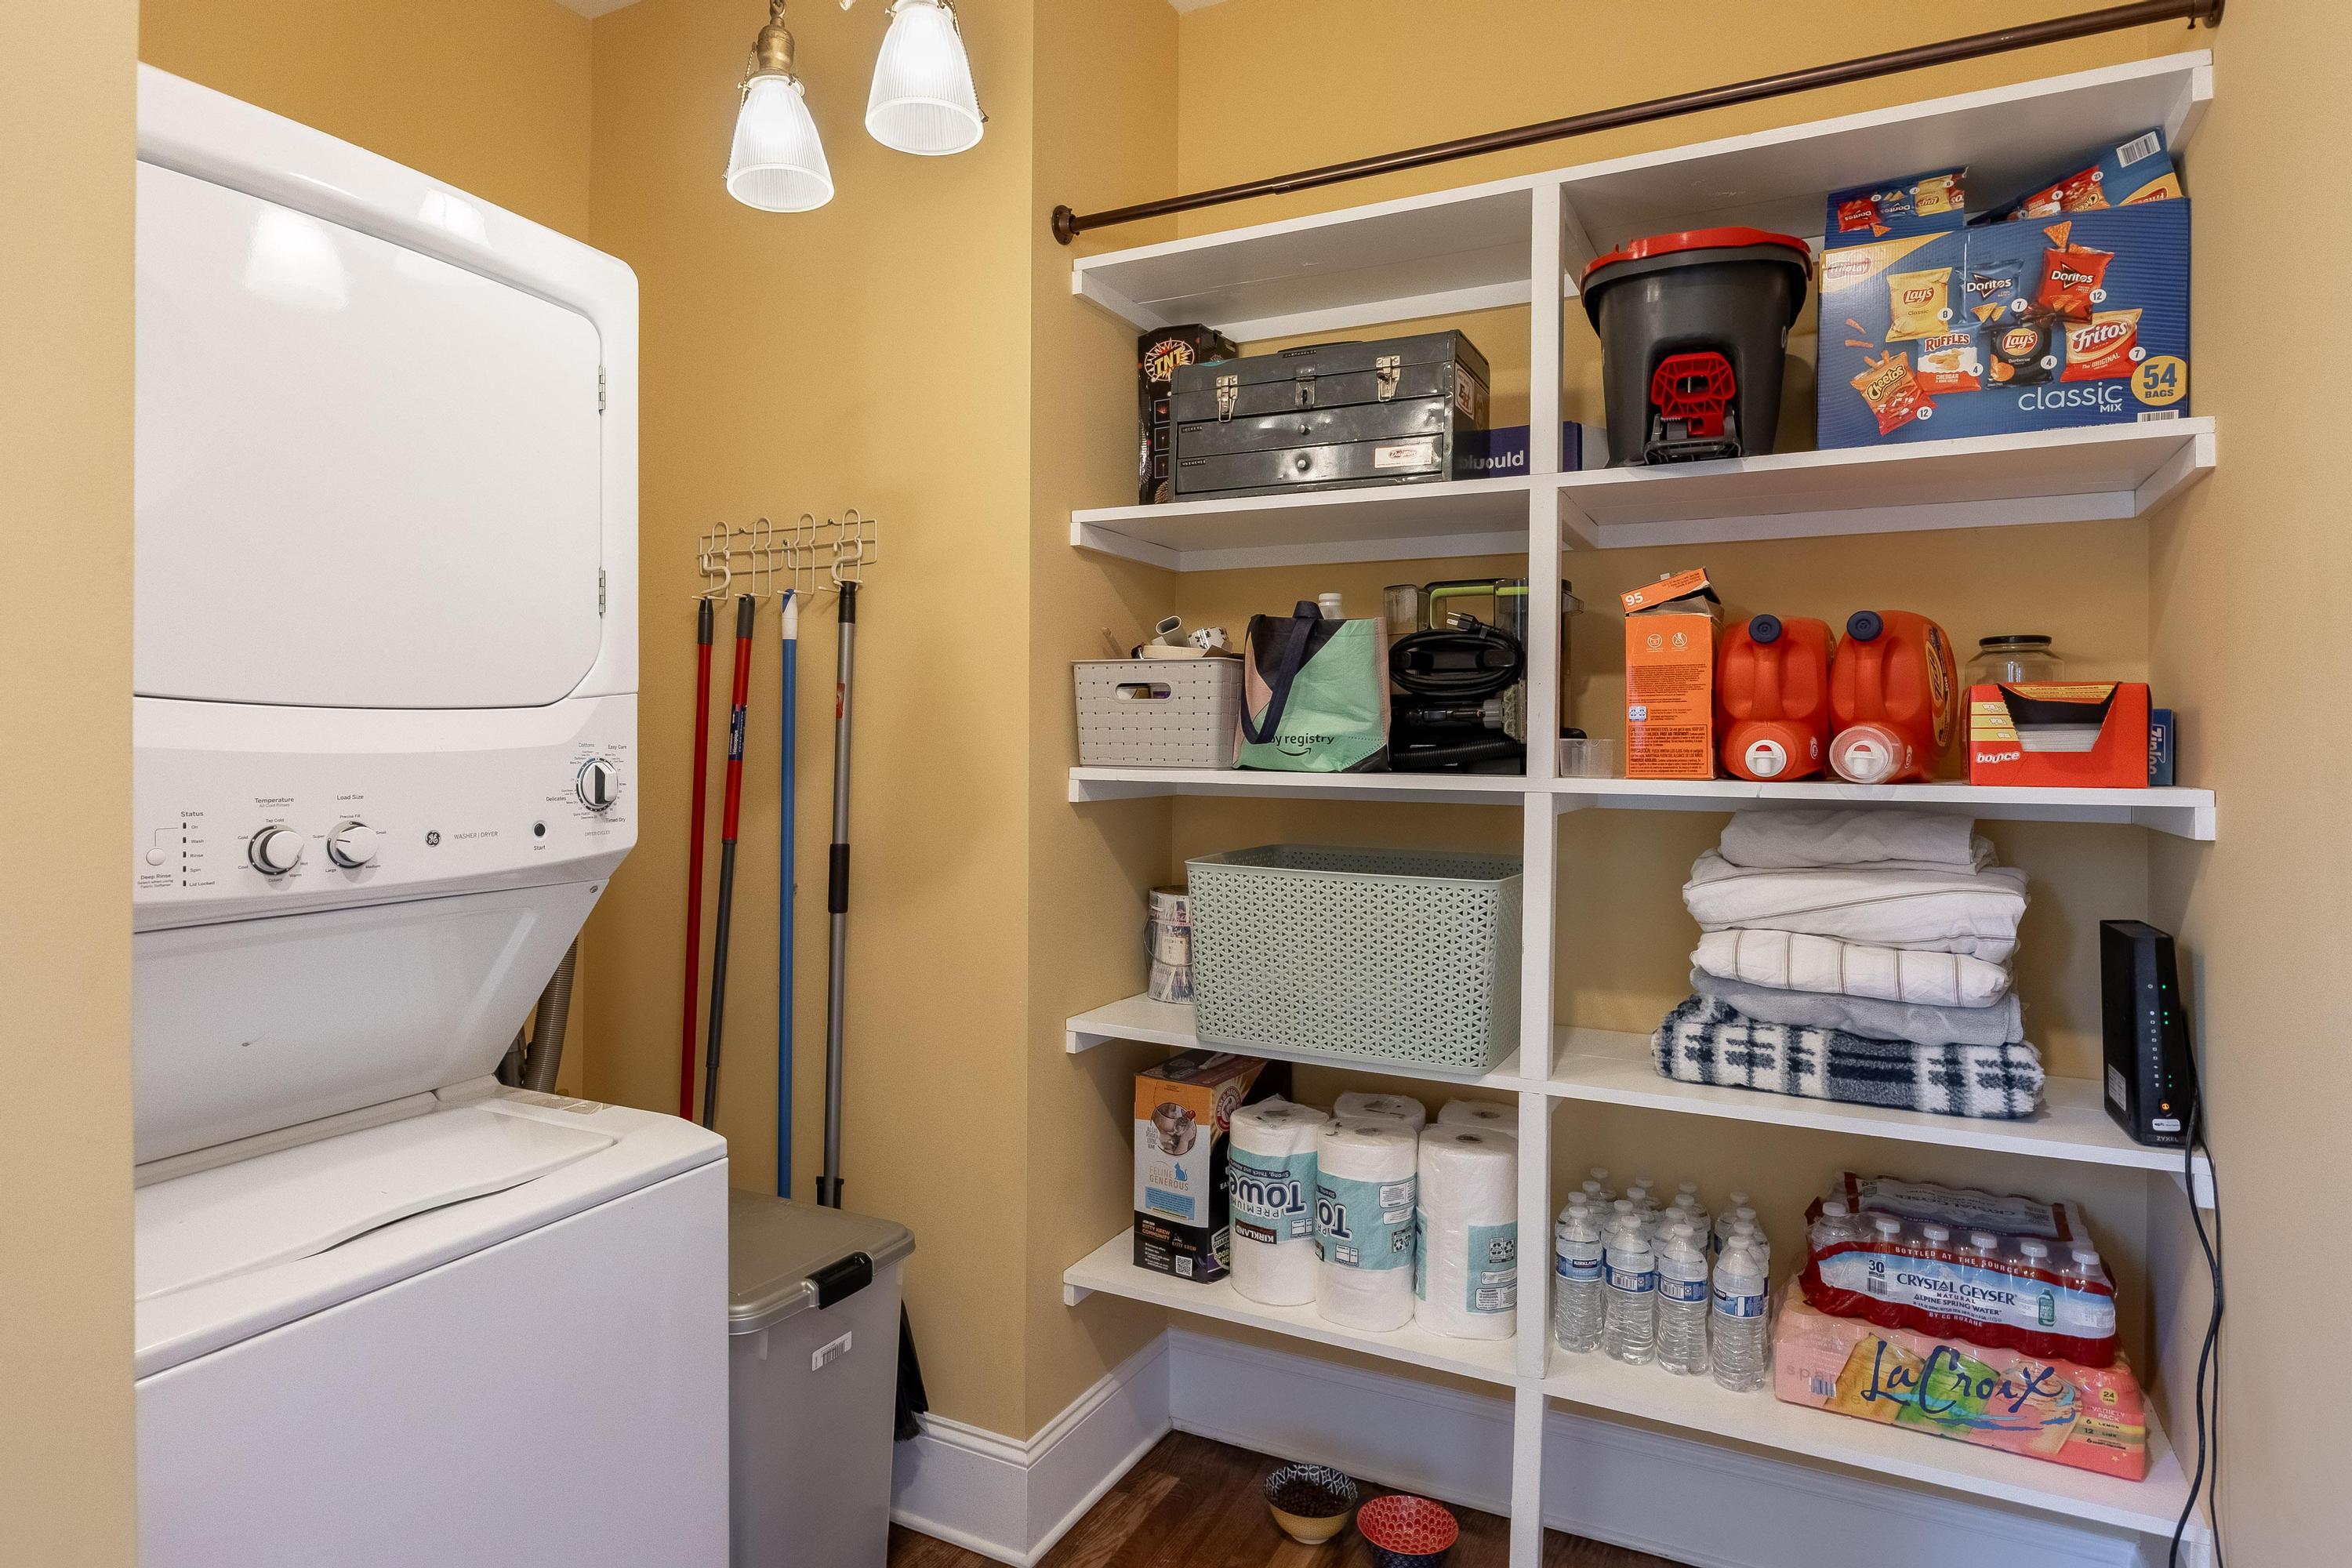
walls allow for a dedicated dining area just off the kitchen. A large laundry room offers ample
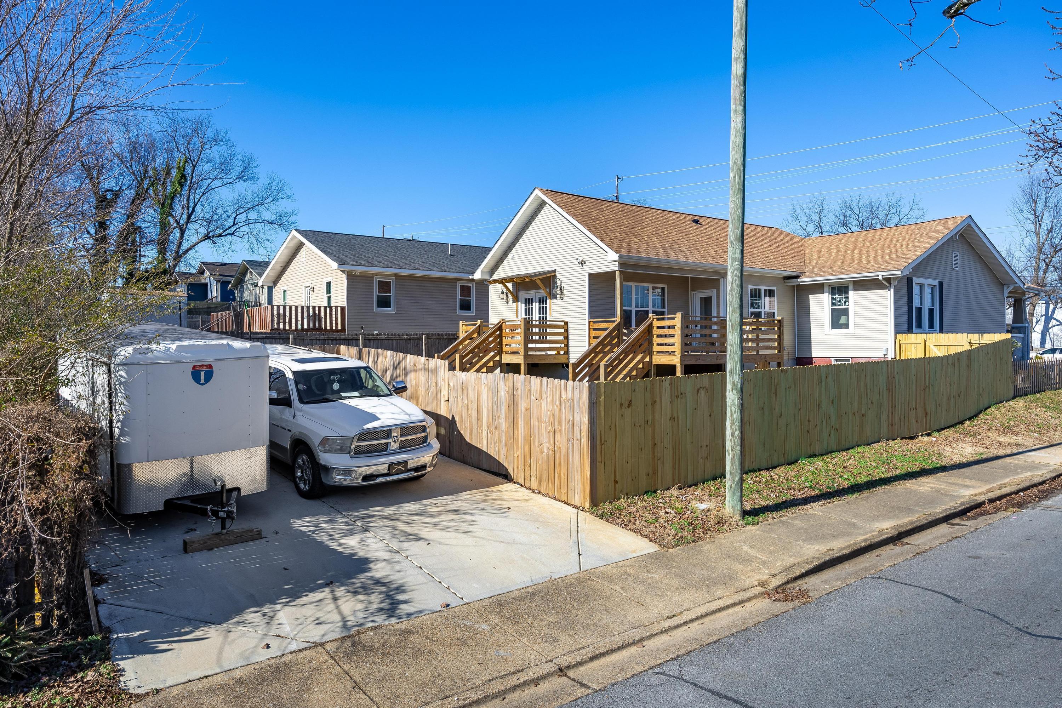
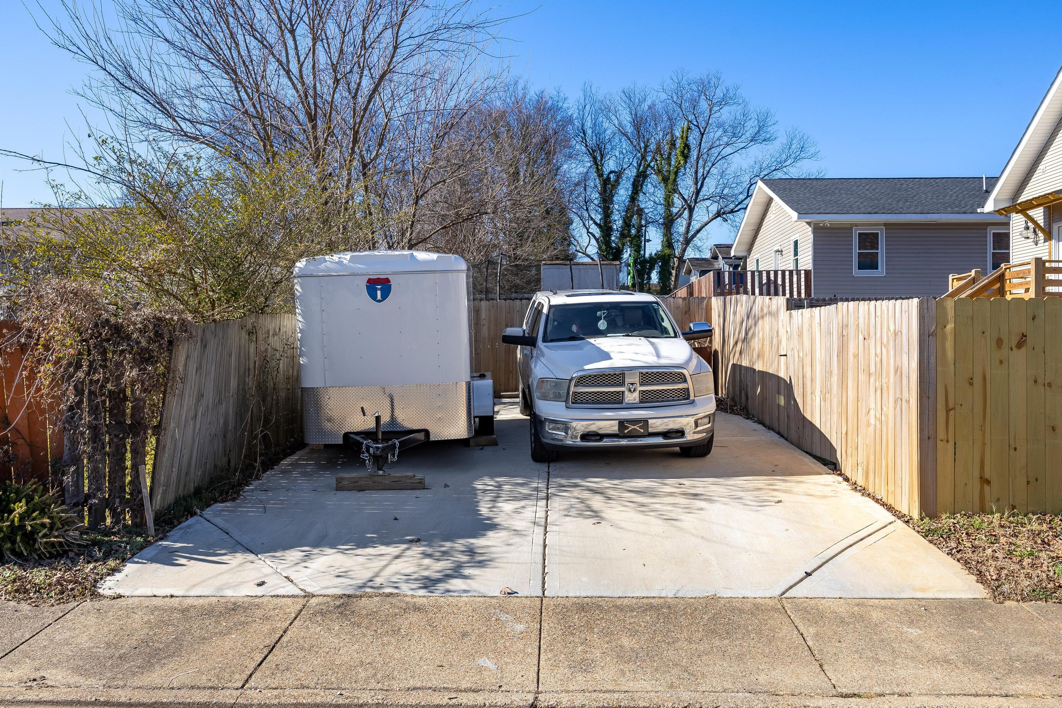
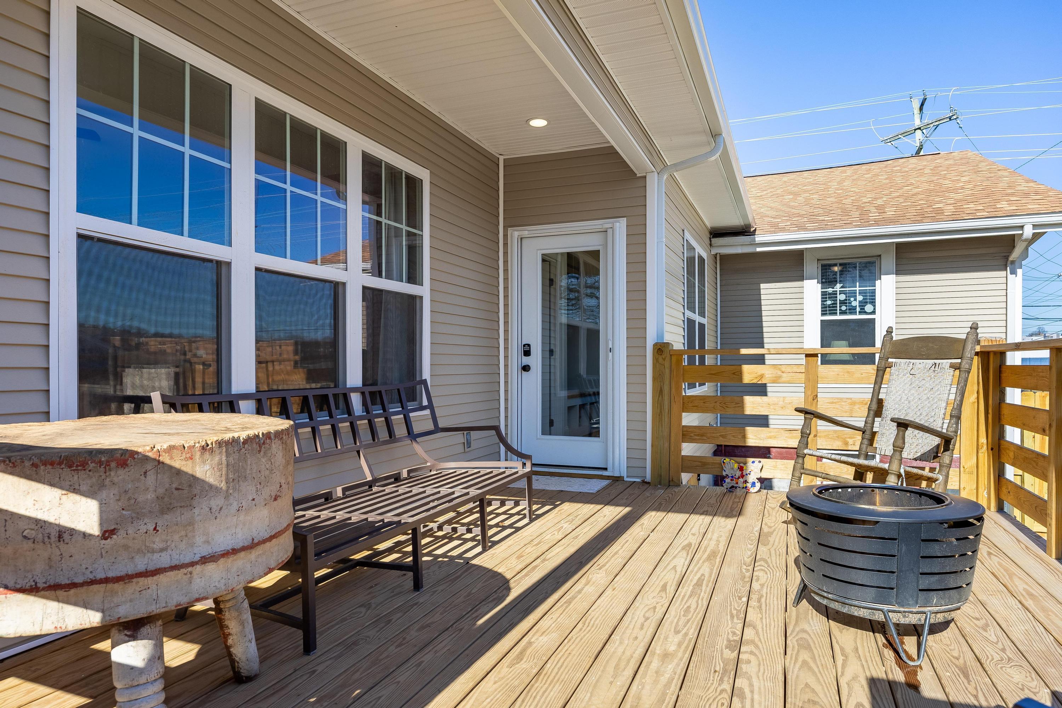
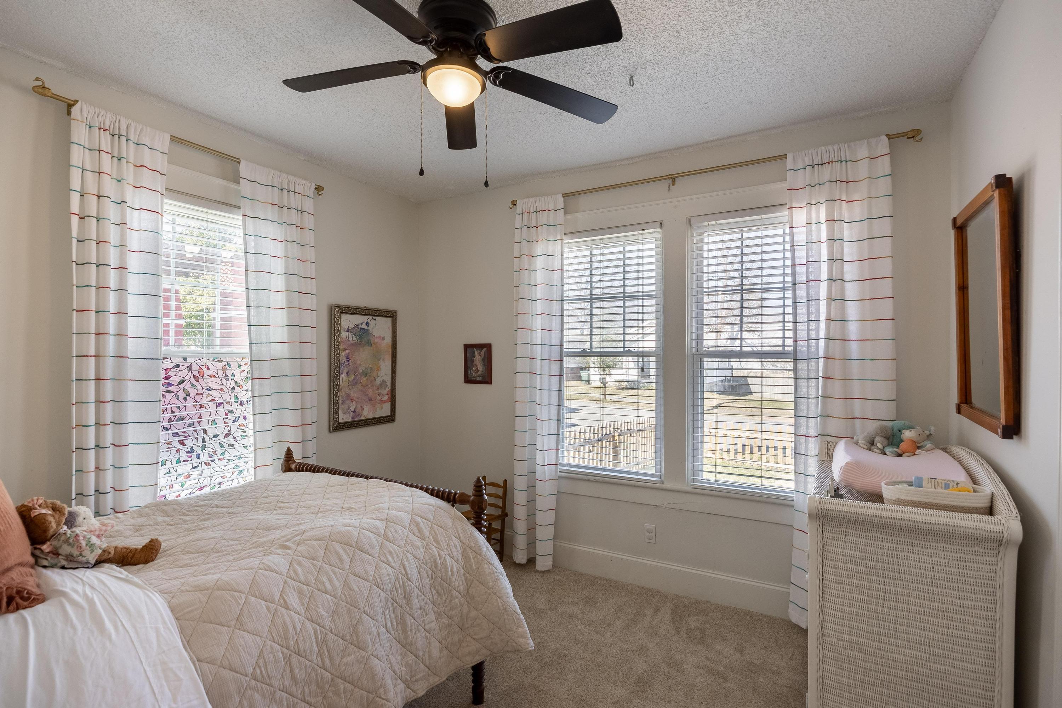
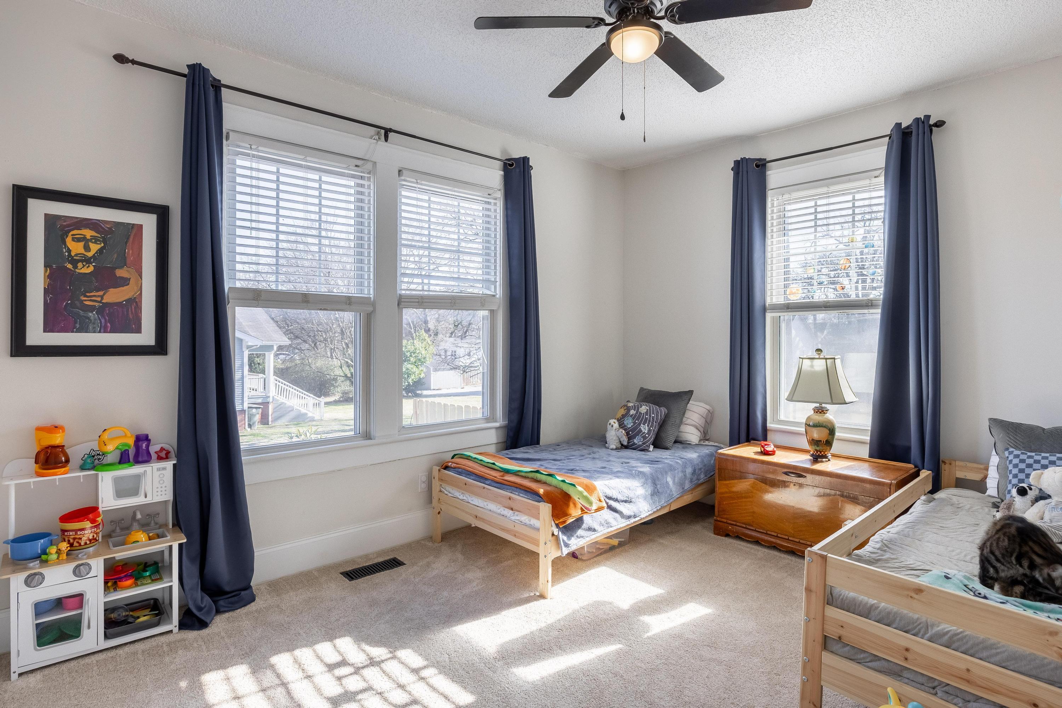
storage, while two additional generously sized bedrooms share a full hall bathroom. Outdoor features include raised garden beds, new rear decks, and a private parking pad with gated access to the backyard. Additional highlights and updates include: new roof (2025),
new dishwasher (2025), new hot water heater, refinished hardwood floors, interior paint,
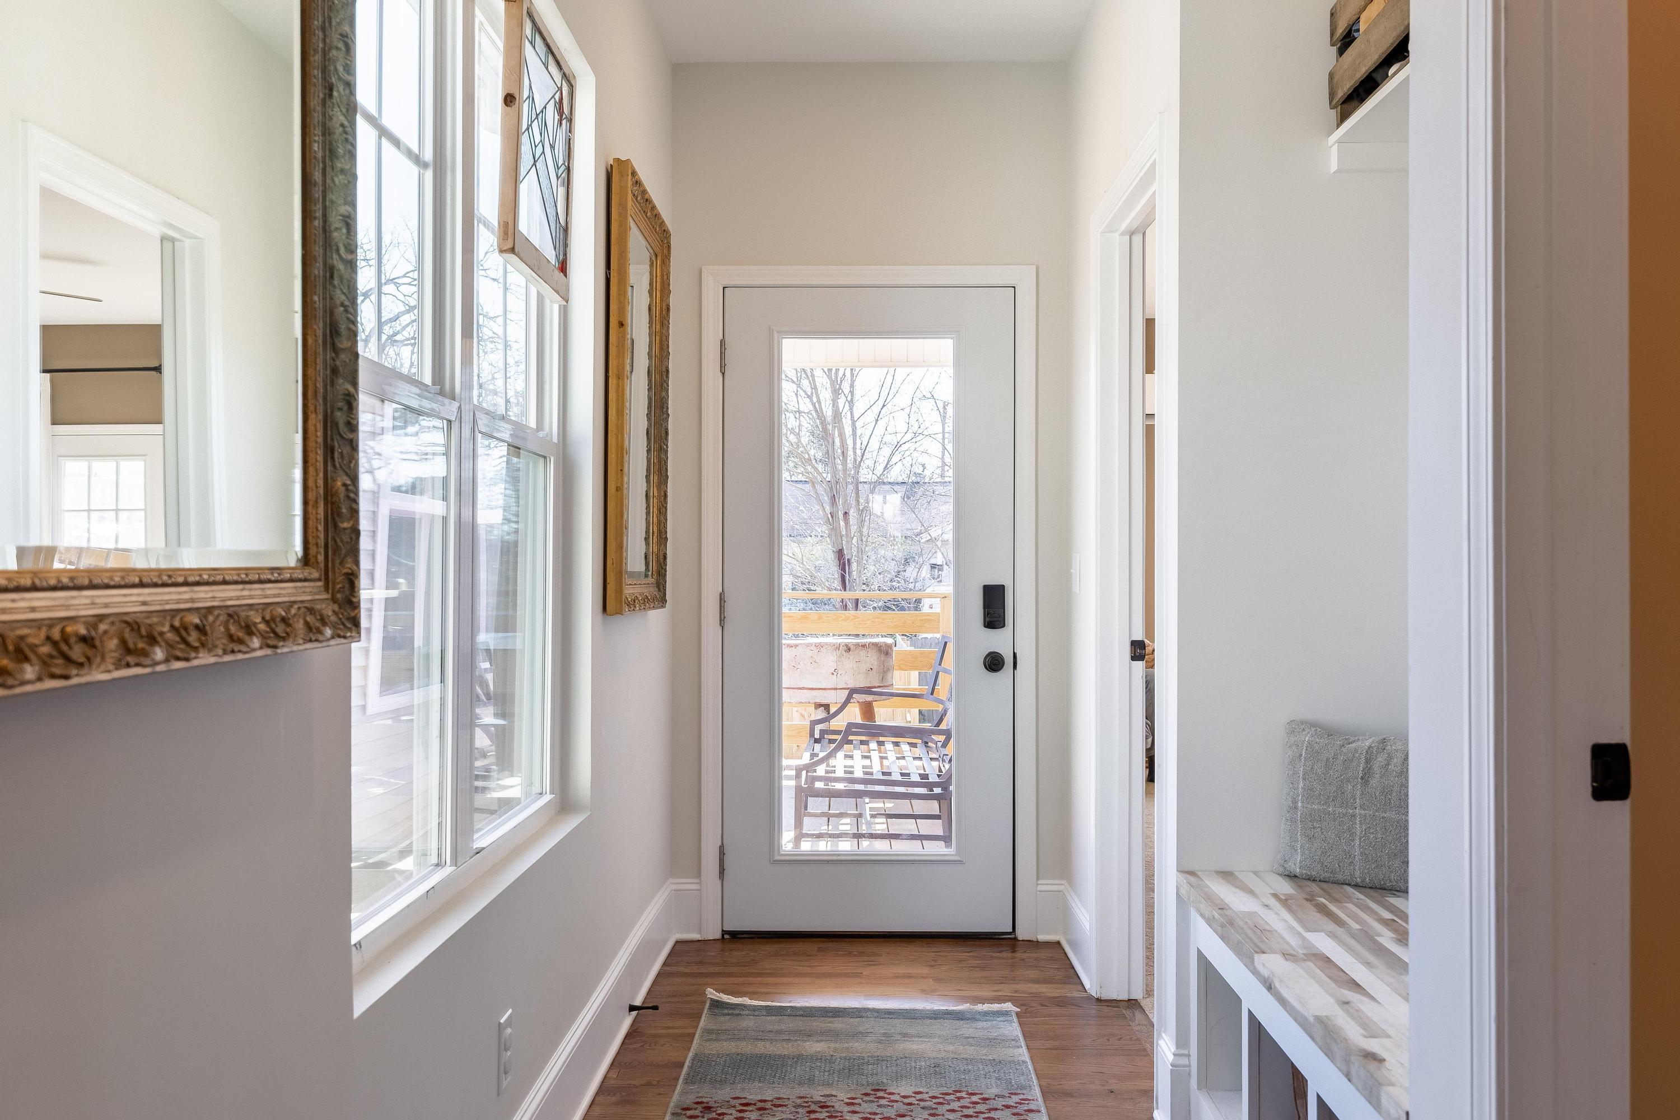
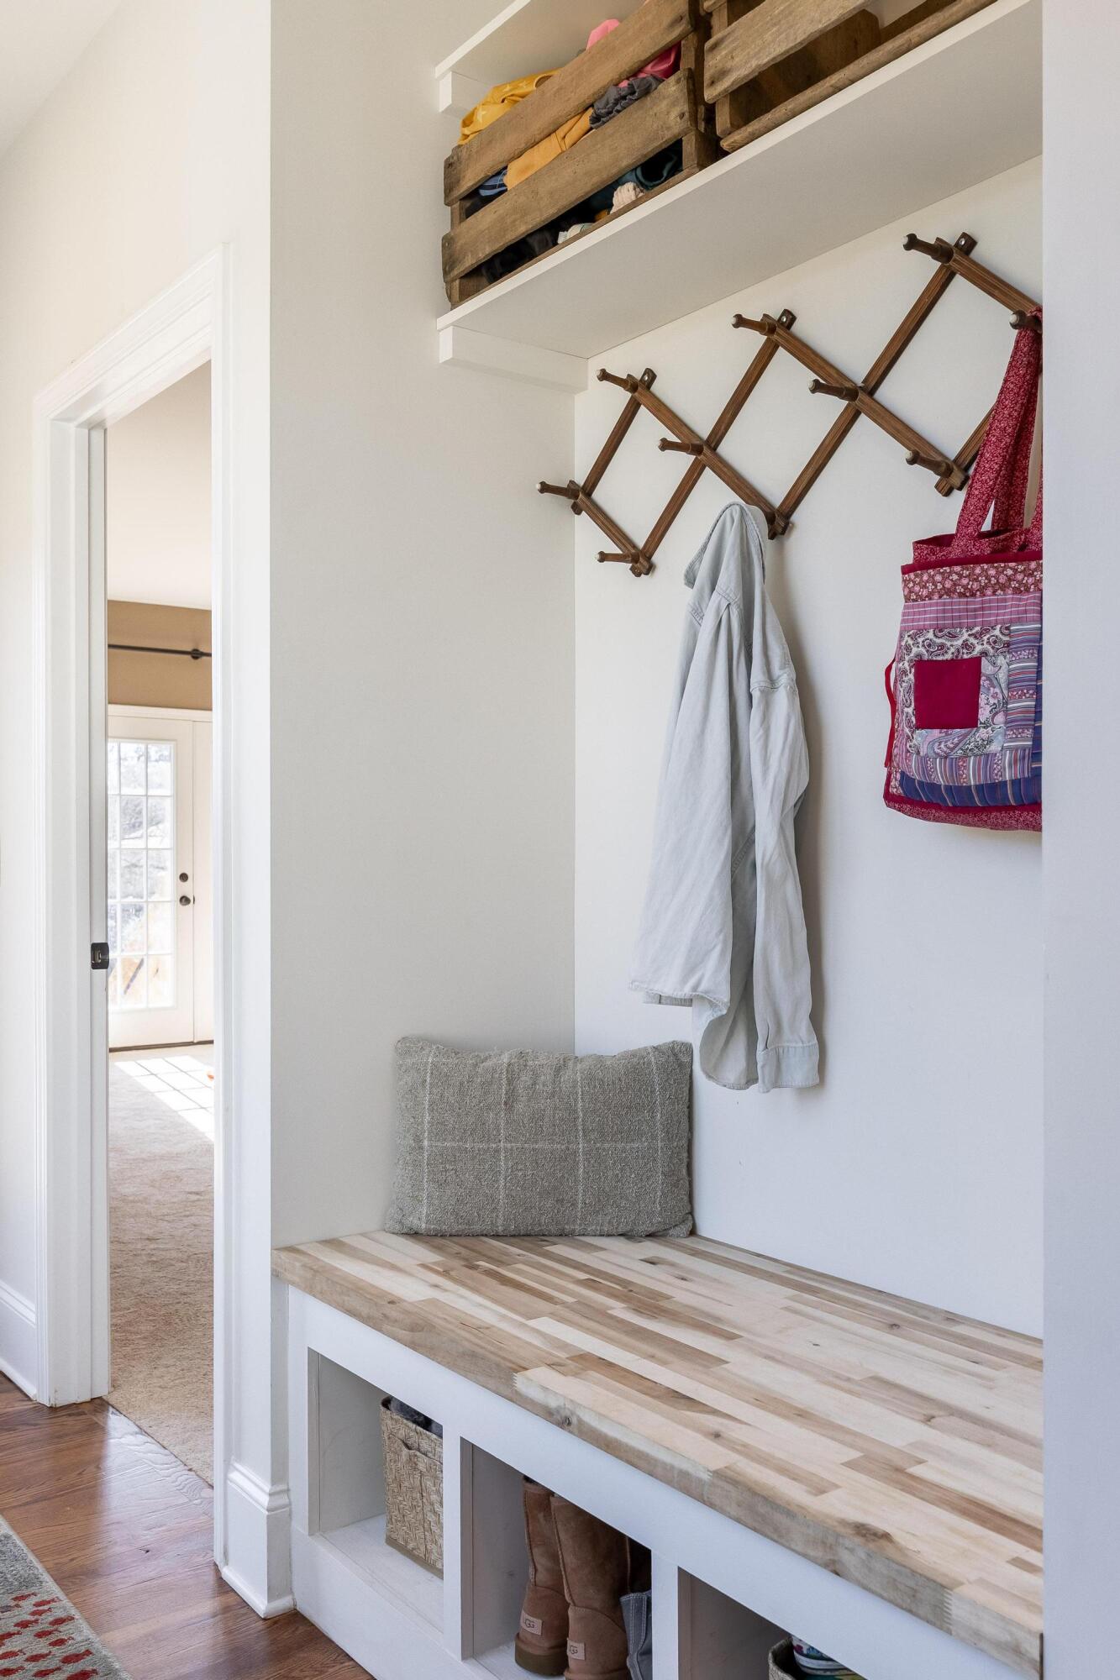
new carpet, hallway bench seating, can lighting in living areas and kitchen,
all new exterior doors, and approximately 400 sq ft of unfinished attic space.
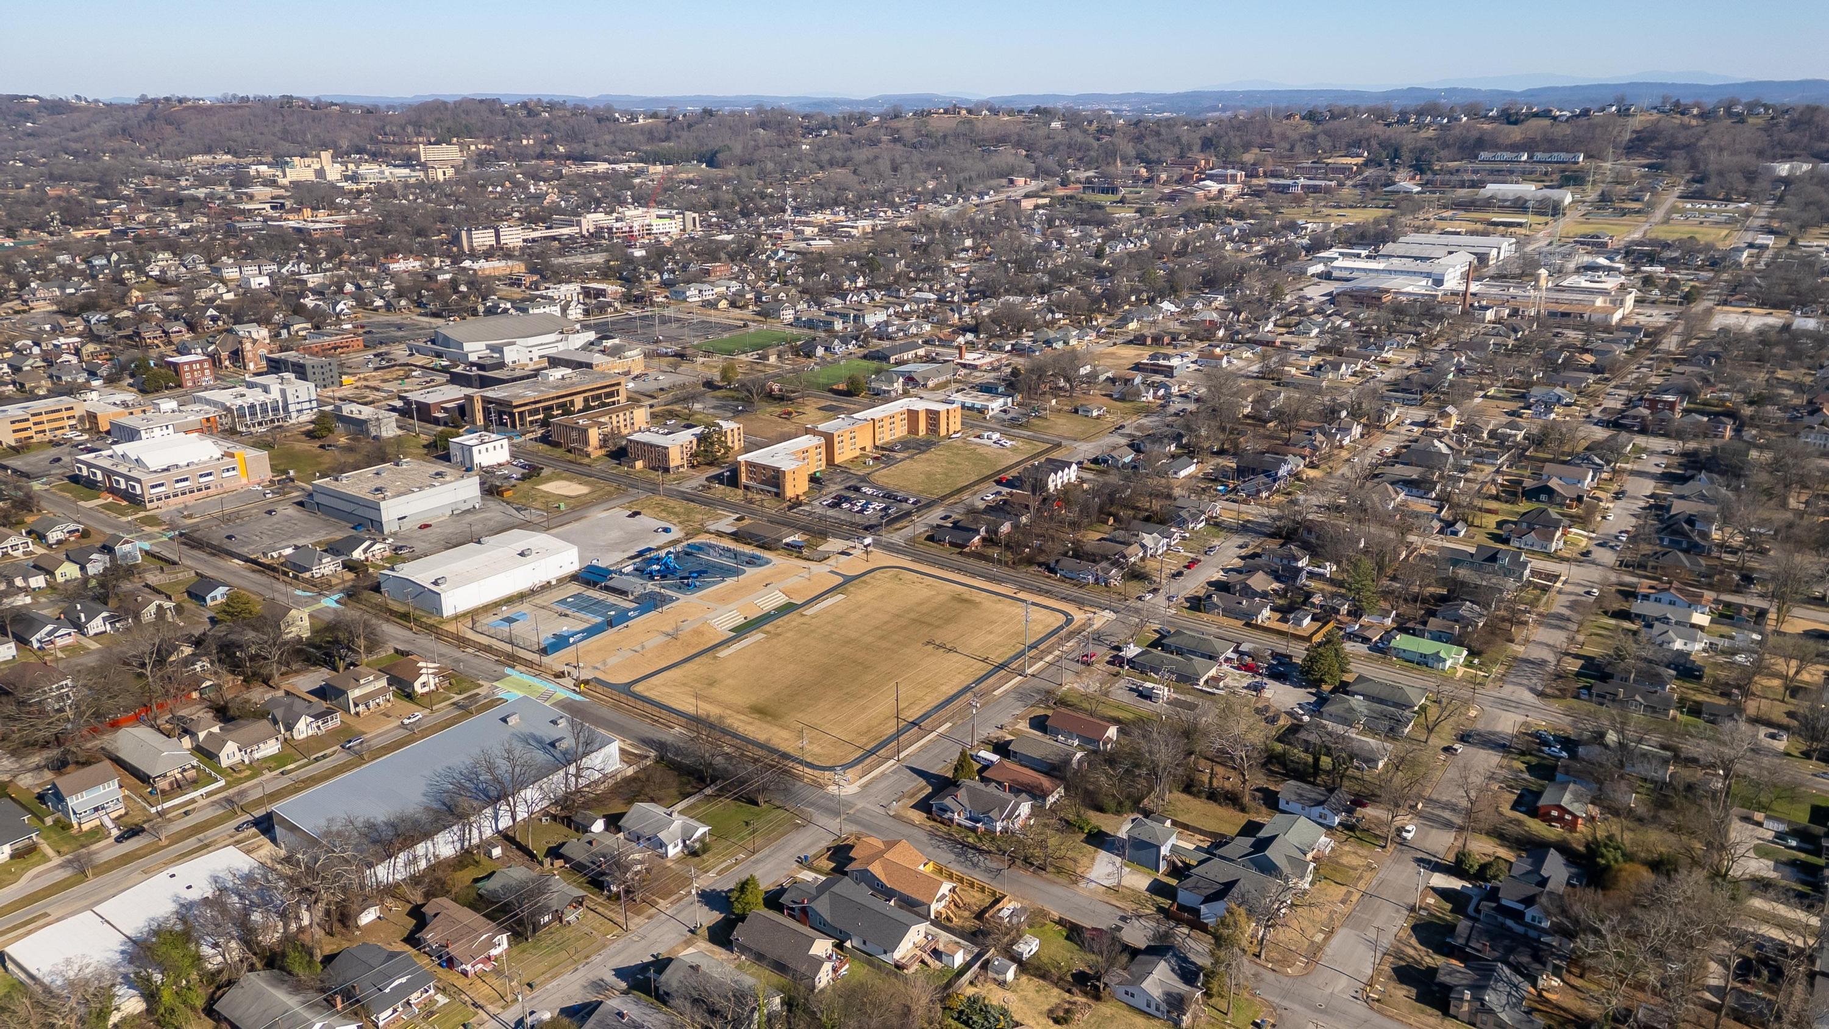
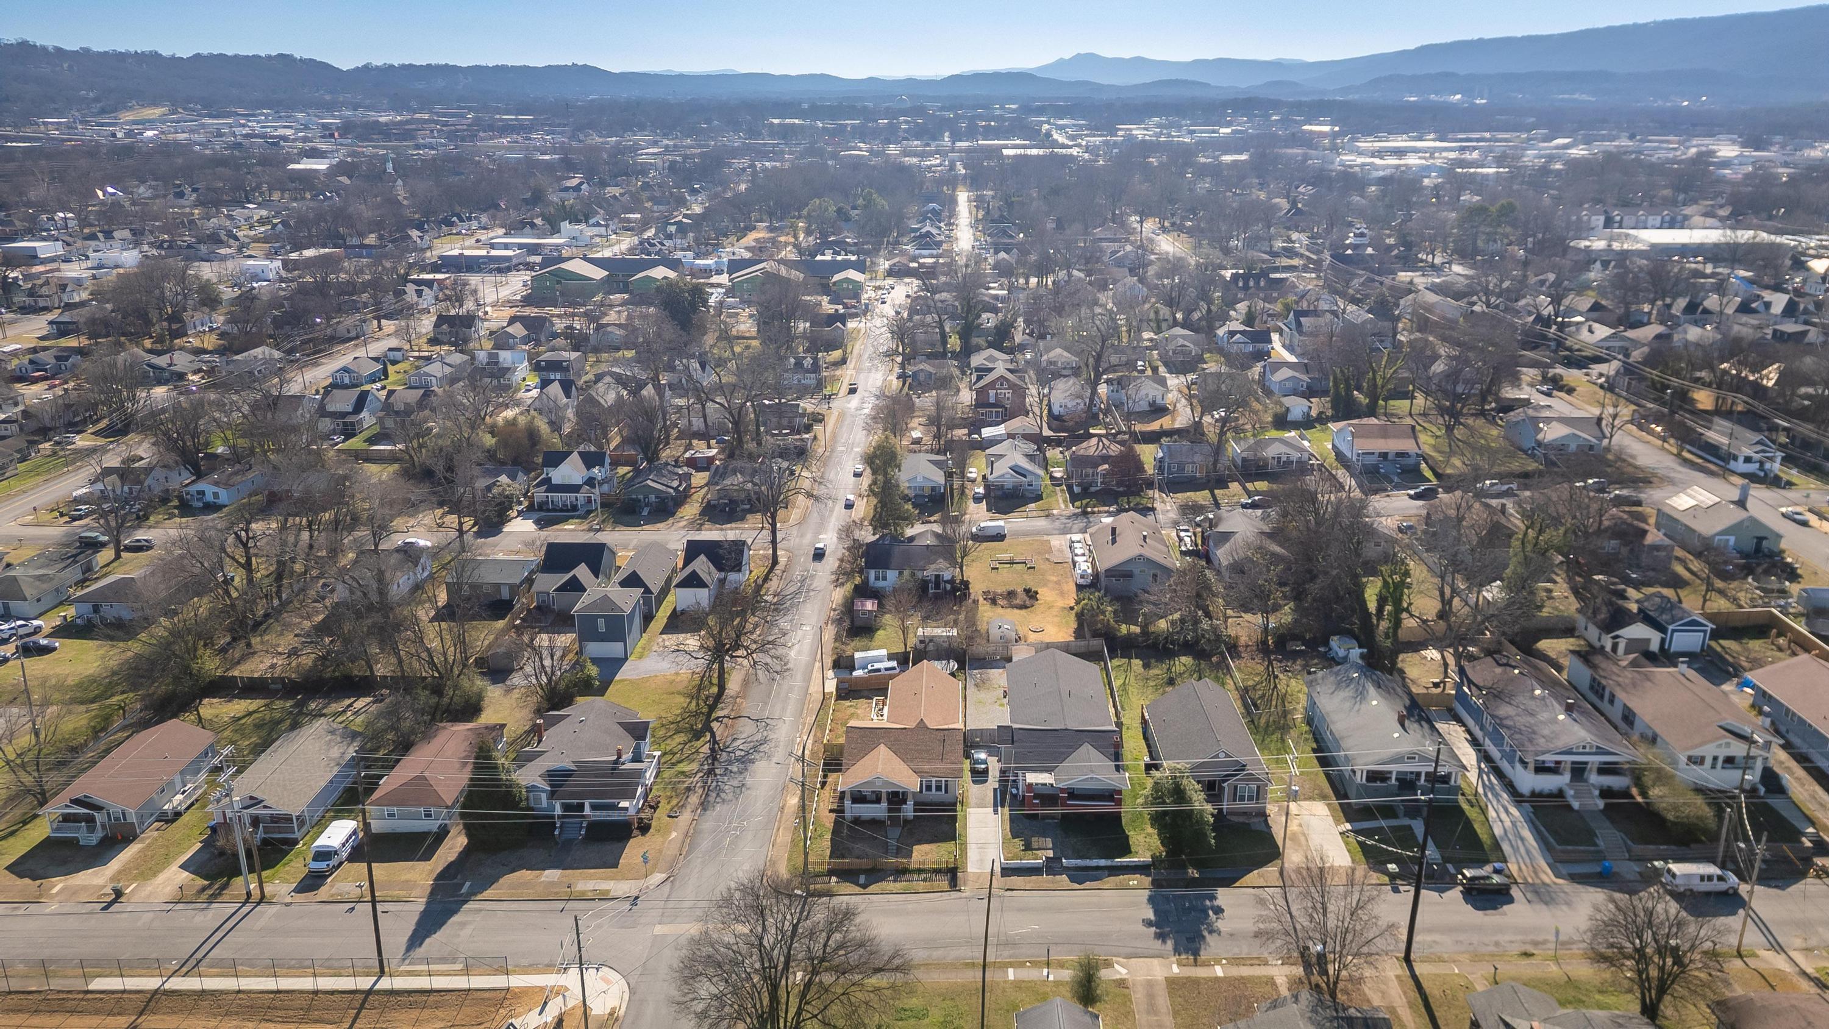
Enjoy one of the most convenient locations in Chattanooga--within walking or biking distance to schools, daycares, coffee shops, parks, playgrounds, restaurants, bars, and a popular music venue. Less than 10 minutes to major hospitals and just 15 minutes to
Chattanooga airport.

3
beds

2
baths

1,722 Sq.Ft. LIVING AREA

7,000 Sq.Ft. lot

Features & Amenities

Interior

  • total bedrooms3
  • Total bathrooms2
  • full bathrooms2
  • Laundry room Electric Dryer Hookup, Laundry Room, Main Level, Washer Hookup
  • Flooring Carpet, Hardwood, Tile
  • APPLIANCES Stainless Steel Appliance(s), Refrigerator, Microwave, Free-Standing Gas Range, Free-Standing Gas Oven, Disposal, Dishwasher
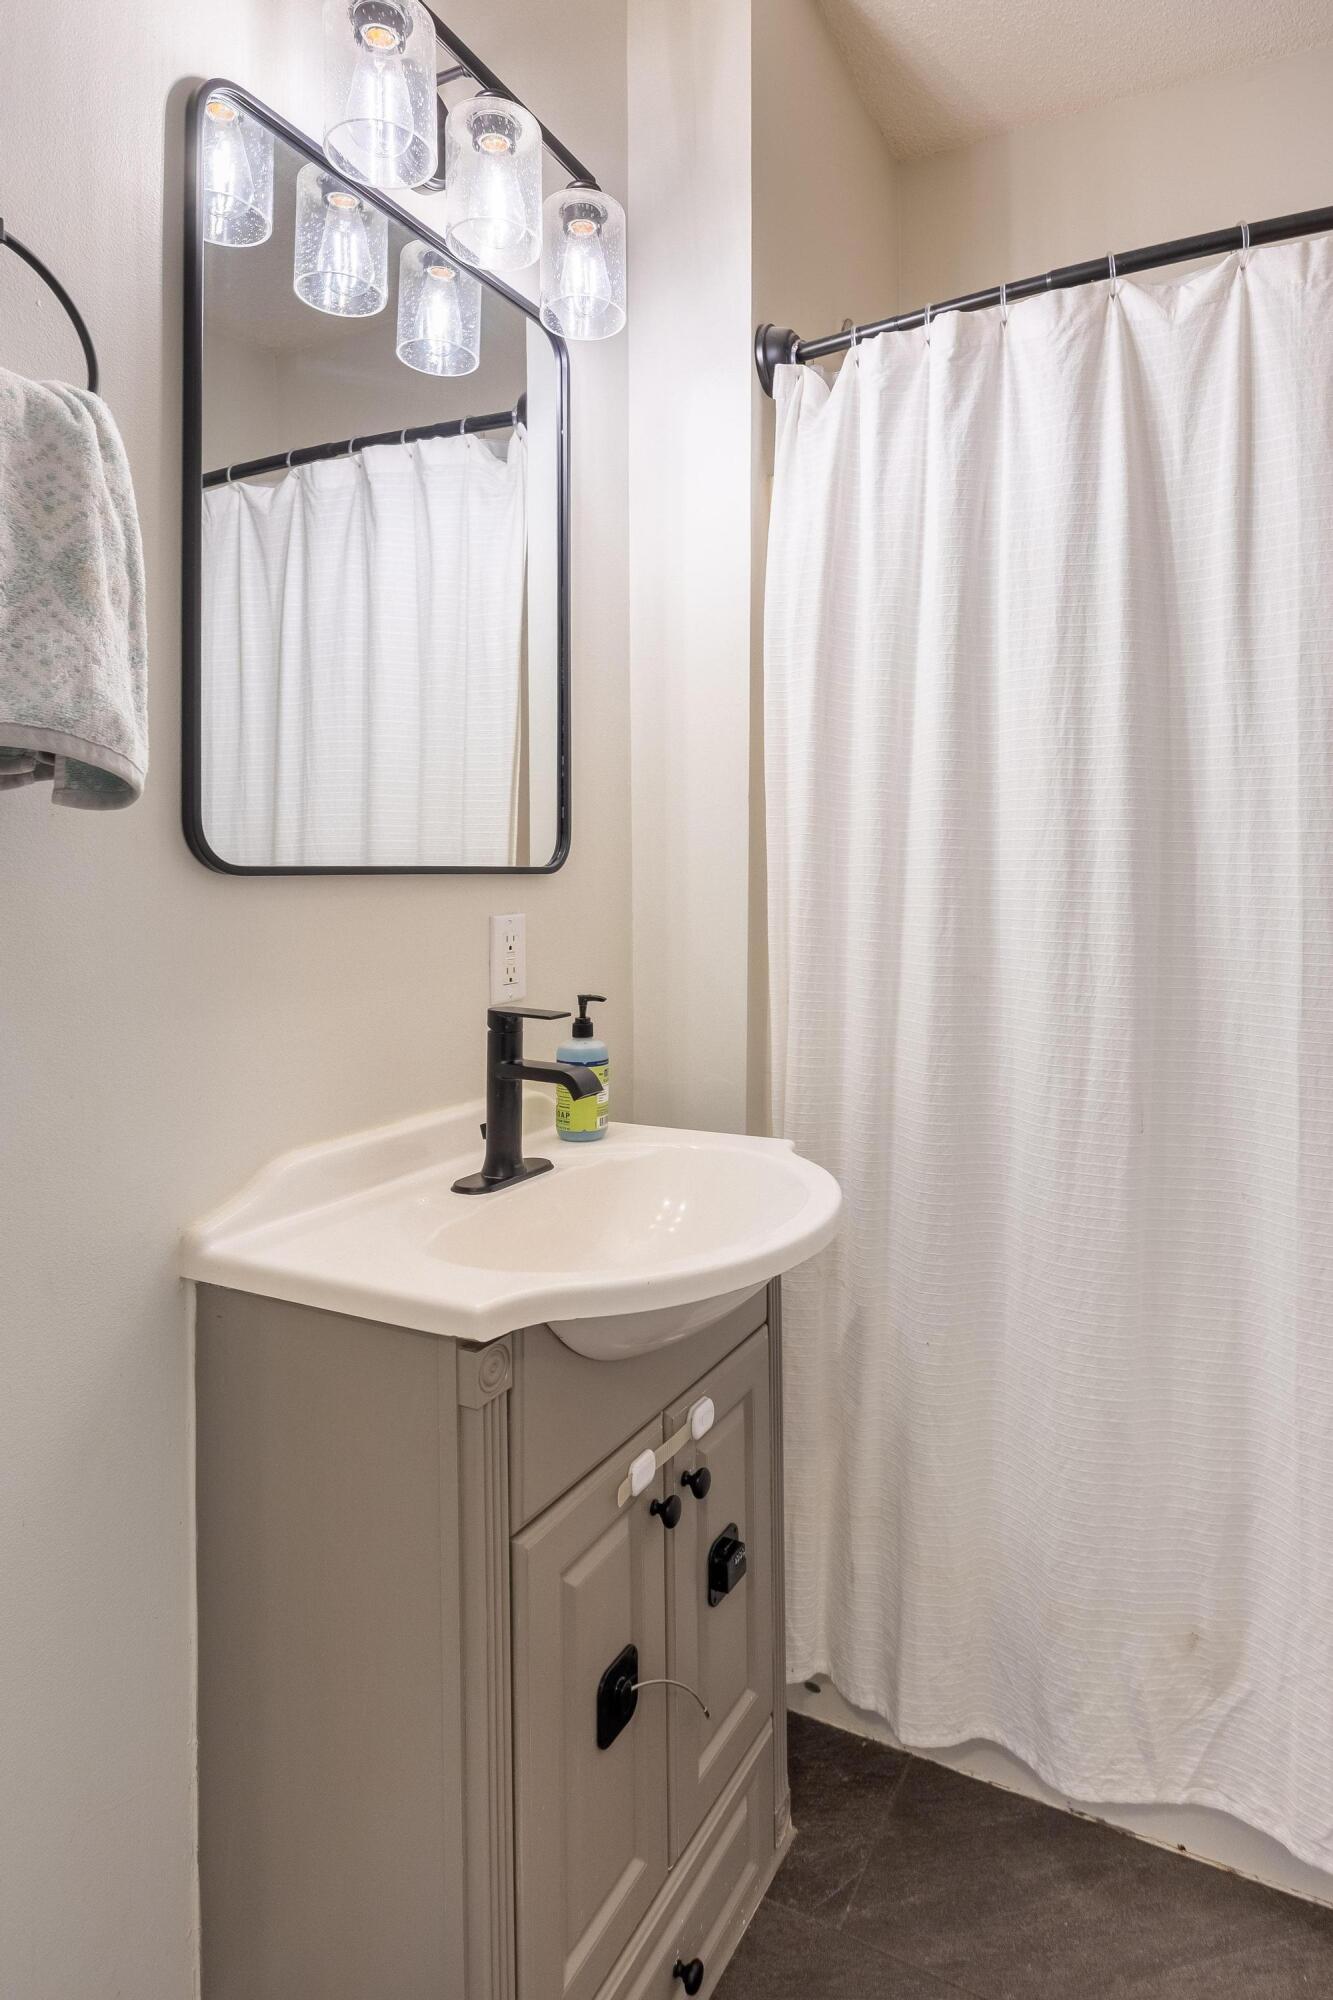
  • other interior Features Breakfast Room, Ceiling Fan(s), Open Floorplan, Primary Downstairs, Recessed Lighting, Tub/shower Combo, Walk-In Closet(s)

Area & Lot

  • Status Sold
  • Date Sold April 10, 2026
  • Living Area1,722 Sq.Ft.
  • Total Area1,722 Sq.Ft.
  • Lot Area7,000 Sq.Ft.
  • MLS® ID1527514
  • TypeResidential
  • YEAR BUILT1920
  • NeighborhoodHighland Park
  • Architecture StylesOther
  • Elementary SchoolEast Side Elementary
  • Middle SchoolOrchard Knob Middle
  • High SchoolHoward School of Academics & Tech

Exterior

  • STORIES1
  • water SourcePublic
  • utilitiesCable Connected, Electricity Connected, Natural Gas Connected
  • PoolNone
  • roofShingle
  • lot featuresCorner Lot, Front Yard, Level, Private, Rectangular Lot
  • parkingConcrete, Driveway, Off Street
  • HEAT TYPECentral, Natural Gas
  • AIR CONDITIONINGCentral Air, Electric, Multi Units
  • sewerPublic Sewer
  • SubstructureBlock
  • Disability FeaturesAccessible Common Area
  • security FeaturesFire Alarm
  • other exterior FeaturesGarden, Private Yard

Financial

  • Sales Price$428,000
  • Real Estate Tax $1,556/yr

Highland Park

Explore

Work with Josh

I believe that you deserve skilled, professional representation while working toward your real estate goals. I’d love the opportunity to partner with you and protect your best interests.
Follow Us