Laundry room Electric Dryer Hookup, Upper Level, Washer Hookup
Flooring Hardwood, Tile
Fireplace Basement, Living Room
APPLIANCES Wine Refrigerator, Range Hood, Microwave, Gas Water Heater, Gas Range, Double Oven, Disposal, Dishwasher, Convection Oven, Built-In Refrigerator, Bar Fridge
other interior Features Cathedral Ceiling(s), Double Vanity, Eat-in Kitchen, Entrance Foyer, High Ceilings, Kitchen Island, Pantry, Separate Dining Room, Separate Shower
Area & Lot
StatusSold
Date SoldJuly 2, 2025
Living Area4,566 Sq.Ft.
Total Area4,566 Sq.Ft.
Lot Area1.37 Acres
MLS® ID1515926
TypeResidential
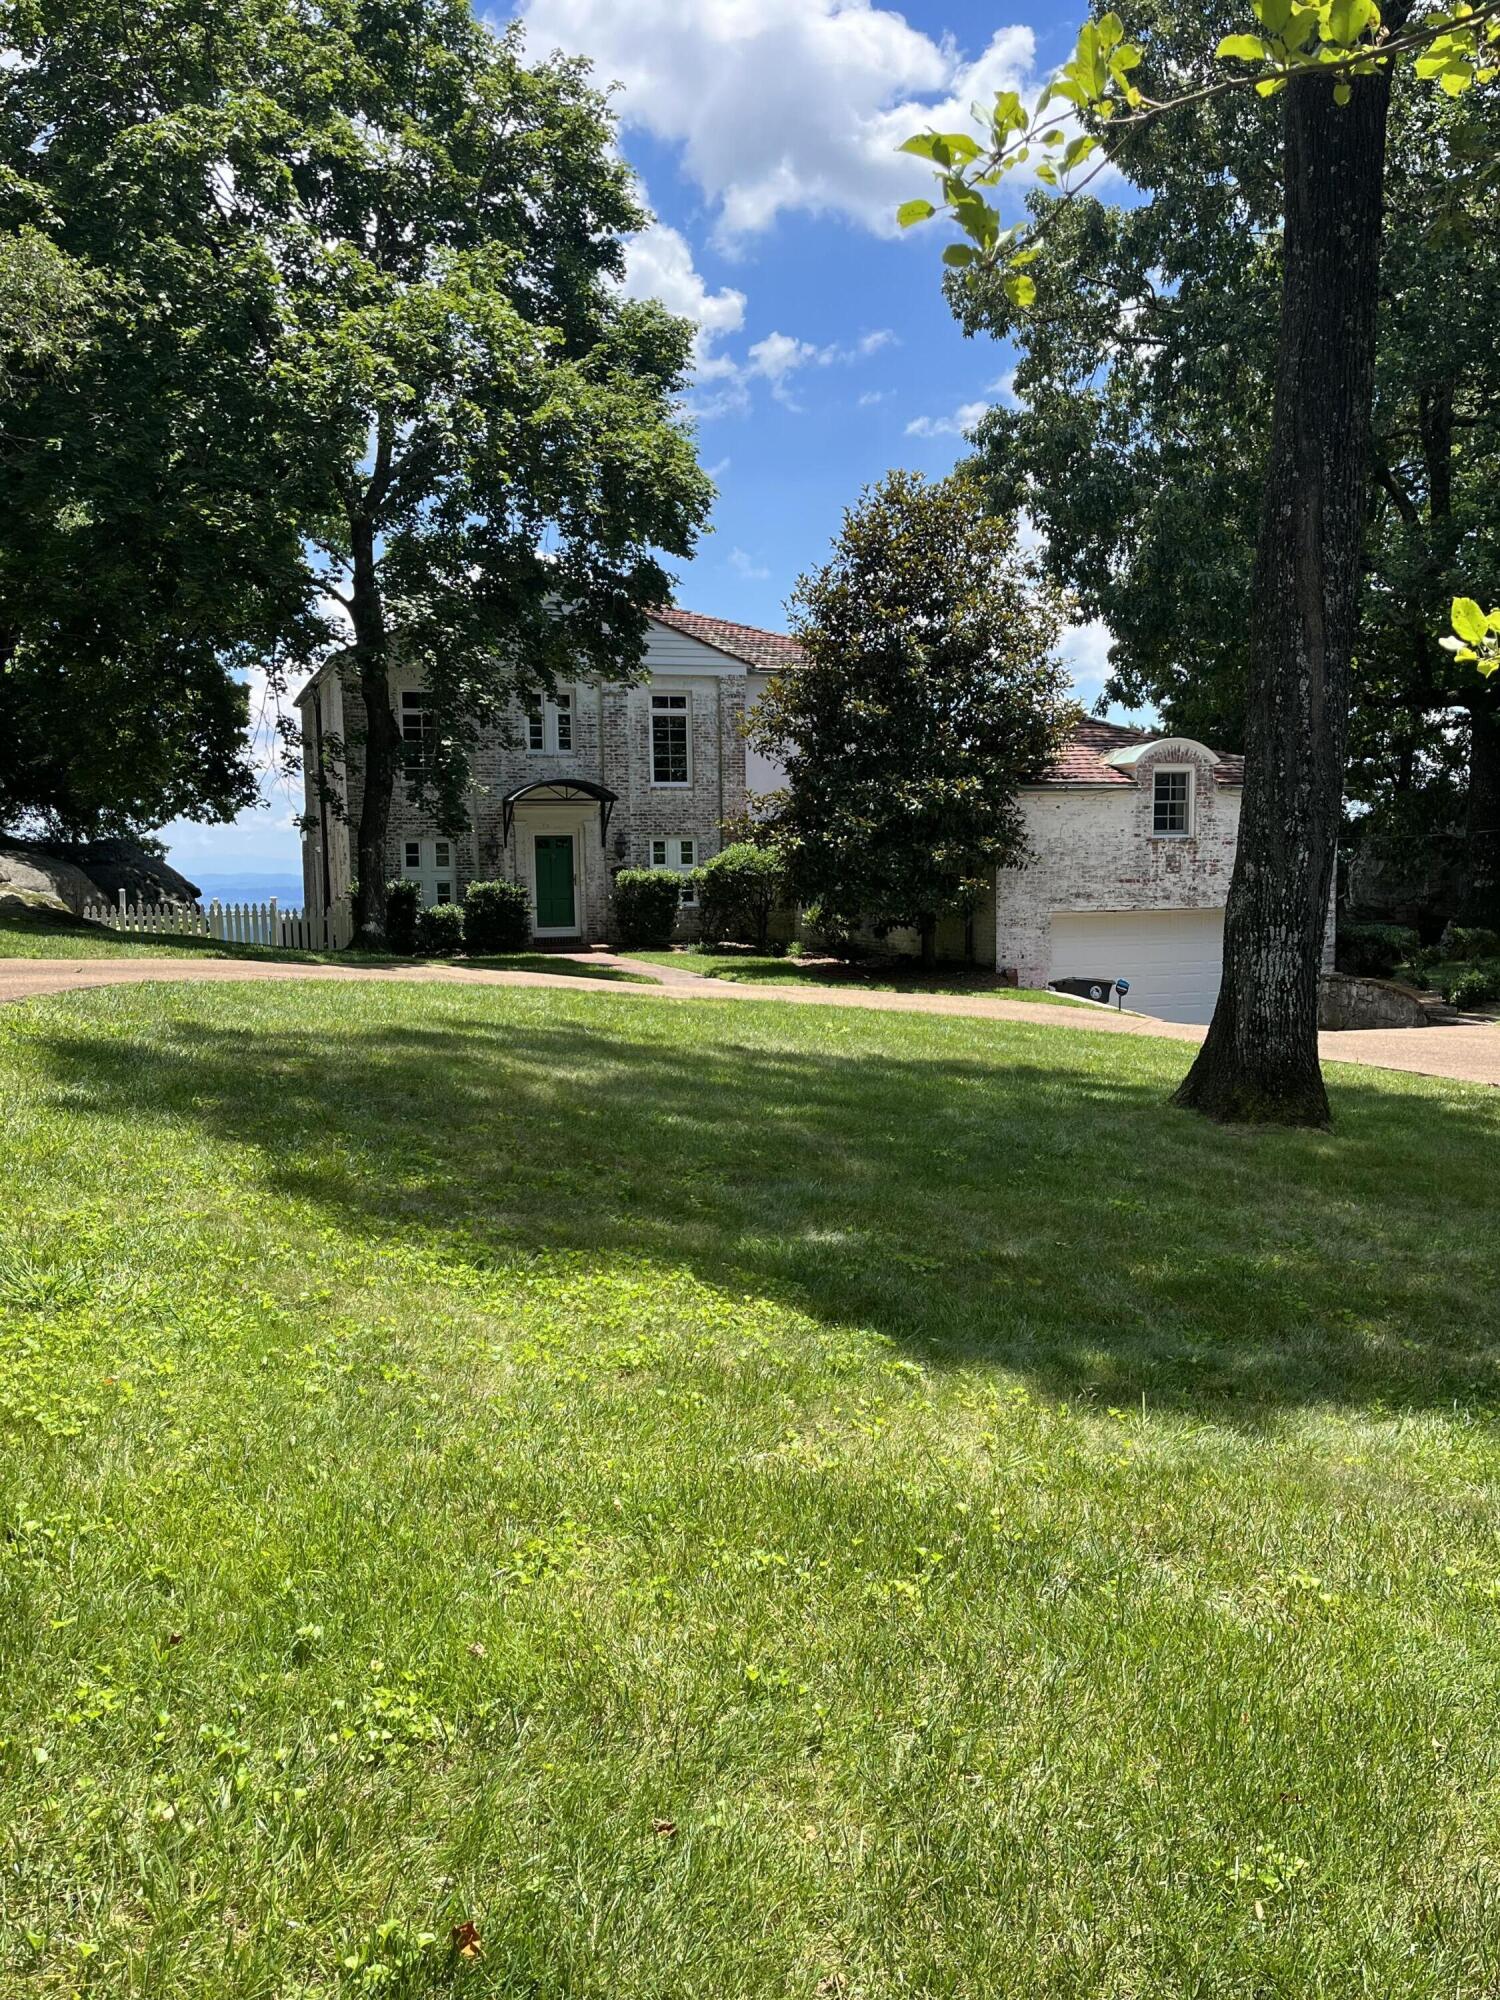
YEAR BUILT1932
Neighborhood30750
Architecture StylesOther
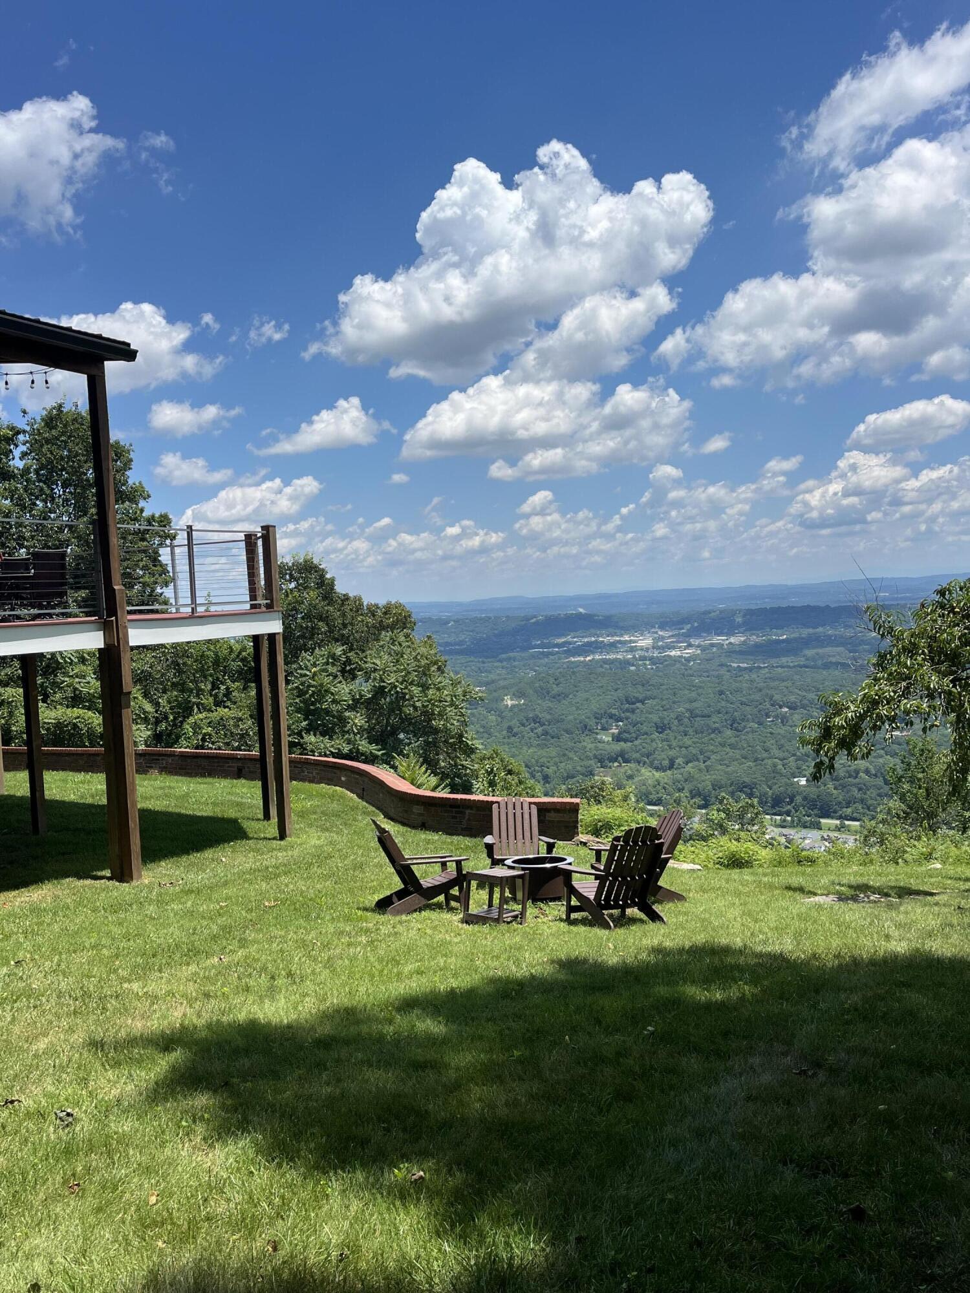
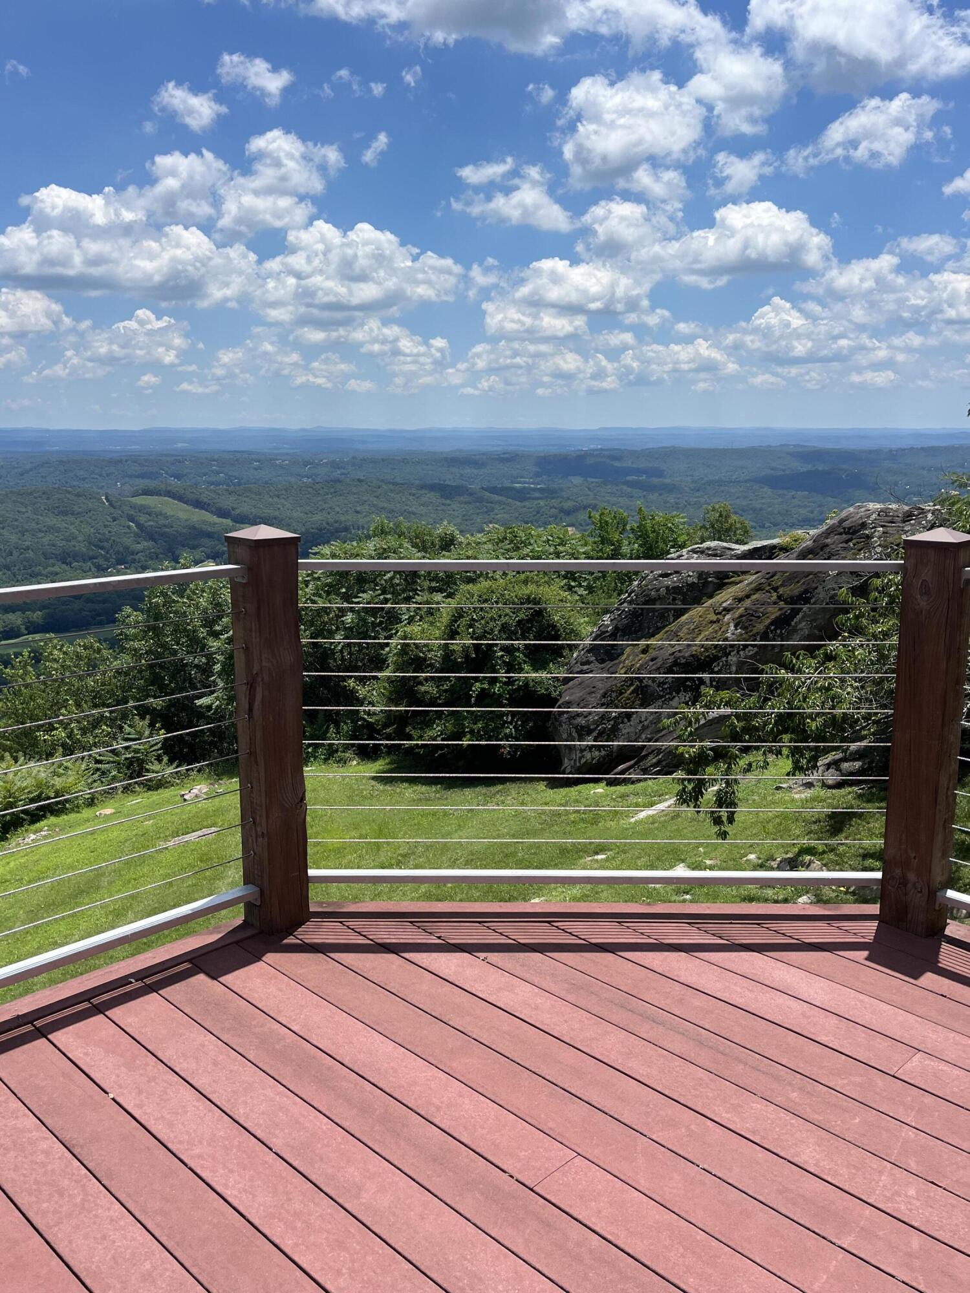
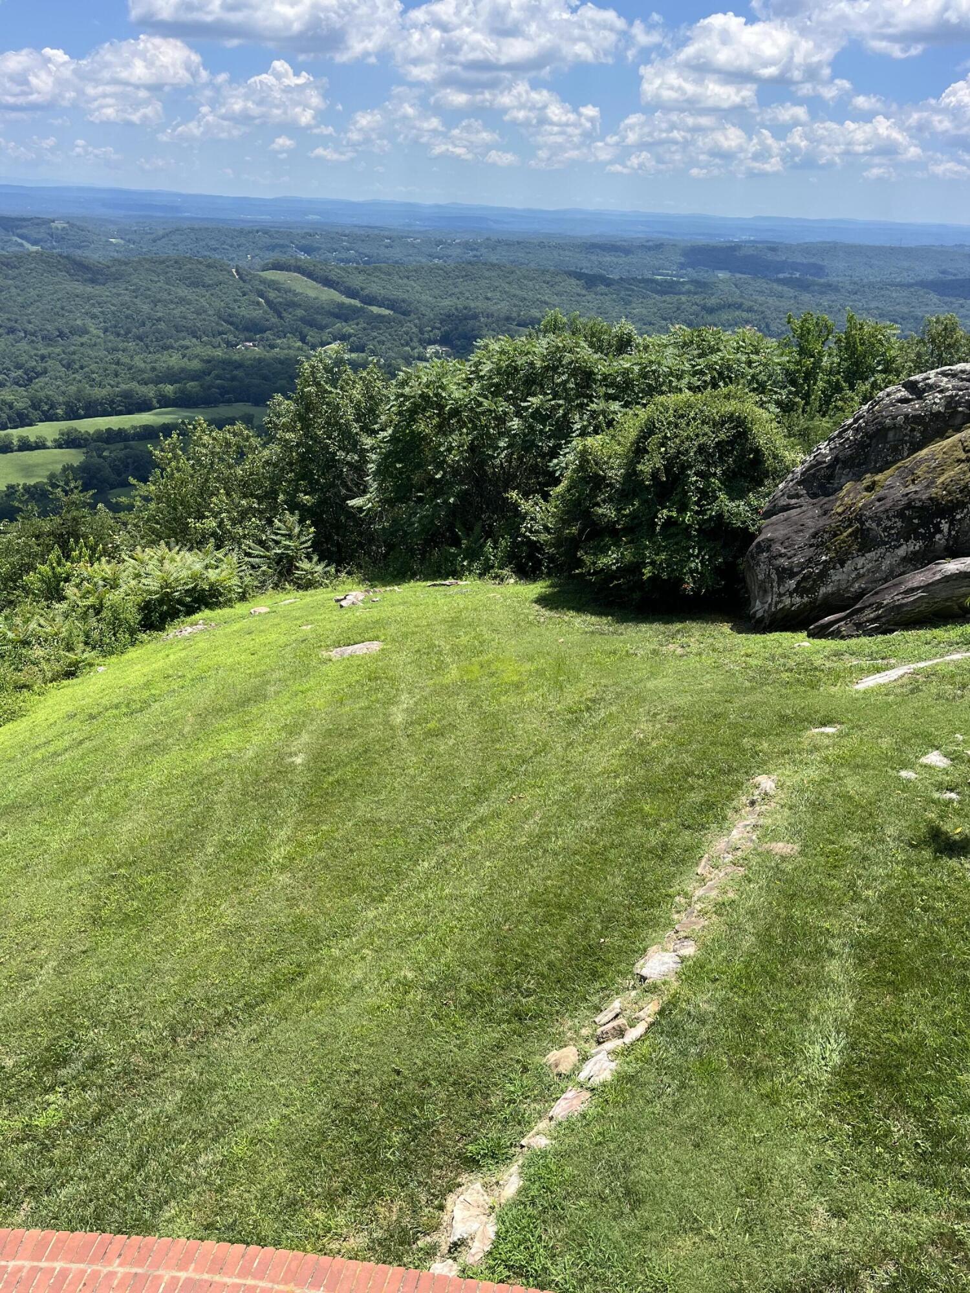
View DescriptionValley
Elementary SchoolFairyland Elementary School
Middle SchoolChattanooga Valley Middle
High SchoolRidgeland High School
Exterior
STORIES2
Garage Space2.0
water SourcePublic
utilitiesElectricity Connected, Natural Gas Available, Water Connected
roofTile
lot featuresBack Yard, Bluff, Brow Lot, Gentle Sloping, Sprinklers In Front
parkingCircular Driveway, Garage Door Opener, Garage Faces Front
HEAT TYPECentral, Natural Gas
AIR CONDITIONINGCentral Air, Multi Units, Window Unit(s)
I believe that you deserve skilled, professional representation while working toward your real estate goals. I’d love the opportunity to partner with you and protect your best interests.