131 W 17th Street
131 W 17th Street
131 W 17th Street
131 W 17th Street
131 W 17th Street
131 W 17th Street
131 W 17th Street
131 W 17th Street
131 W 17th Street
131 W 17th Street
131 W 17th Street
131 W 17th Street
131 W 17th Street
131 W 17th Street
131 W 17th Street
131 W 17th Street
131 W 17th Street
131 W 17th Street
131 W 17th Street
131 W 17th Street
131 W 17th Street
131 W 17th Street
131 W 17th Street
131 W 17th Street
131 W 17th Street
131 W 17th Street
131 W 17th Street
131 W 17th Street
131 W 17th Street
131 W 17th Street
131 W 17th Street
131 W 17th Street
131 W 17th Street
131 W 17th Street
131 W 17th Street
SEE ALL PHOTOS
131 W 17th Street
131 W 17th Street
131 W 17th Street
131 W 17th Street
131 W 17th Street
131 W 17th Street
131 W 17th Street
131 W 17th Street
131 W 17th Street
131 W 17th Street
131 W 17th Street
131 W 17th Street
131 W 17th Street
131 W 17th Street
131 W 17th Street
131 W 17th Street
131 W 17th Street
131 W 17th Street
131 W 17th Street
131 W 17th Street
131 W 17th Street
131 W 17th Street
131 W 17th Street
131 W 17th Street
131 W 17th Street
131 W 17th Street
131 W 17th Street
131 W 17th Street
131 W 17th Street
131 W 17th Street
131 W 17th Street
131 W 17th Street
131 W 17th Street
131 W 17th Street
131 W 17th Street
Courtesy of Gail Jenkins, Keller Williams Realty,423-664-1600
Sold

131 W 17th Street

131 W 17th Street, Chattanooga, TN 37408

$450,000
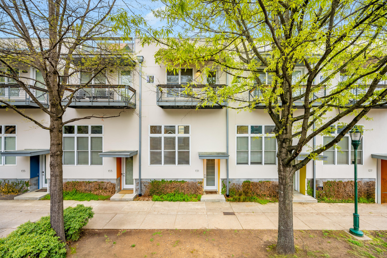
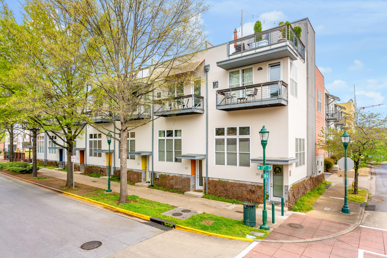
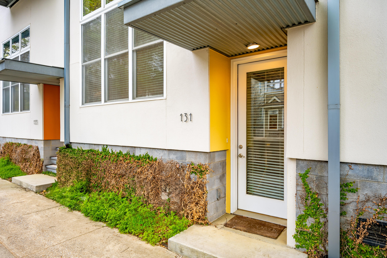
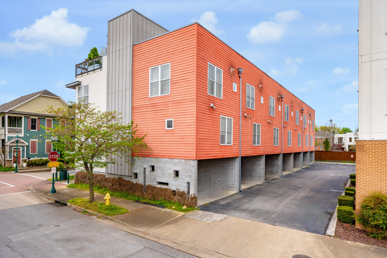
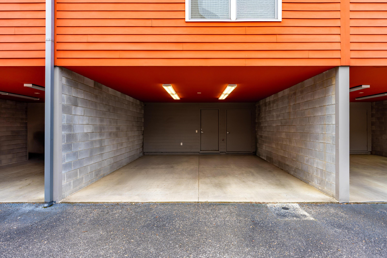
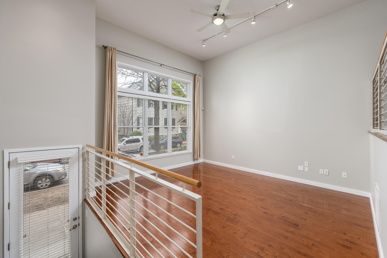
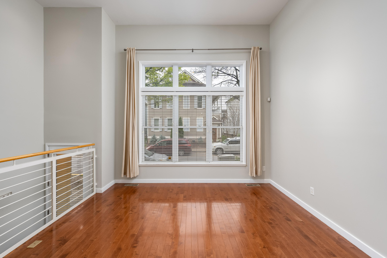
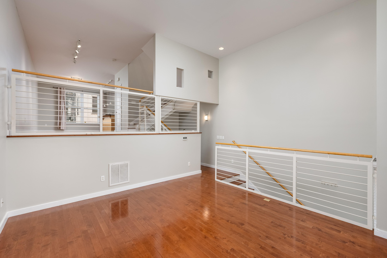
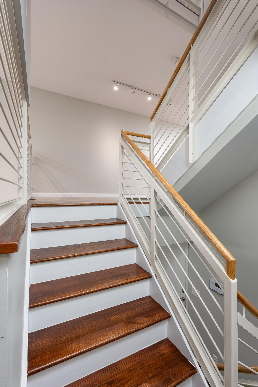
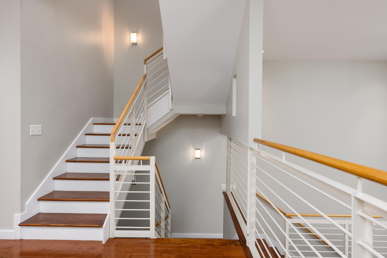
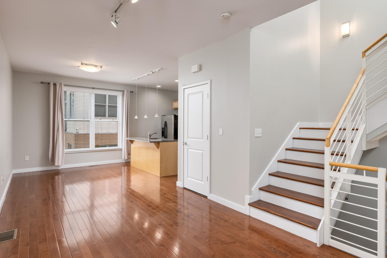
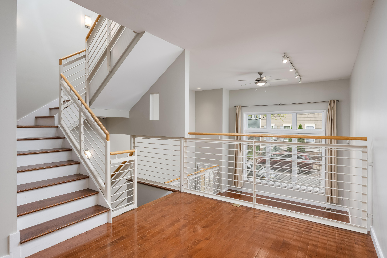
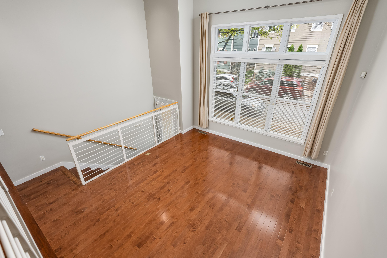
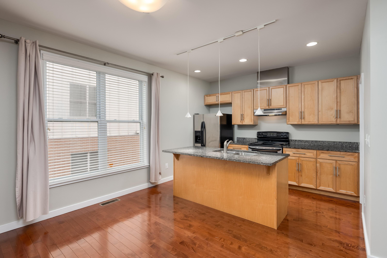
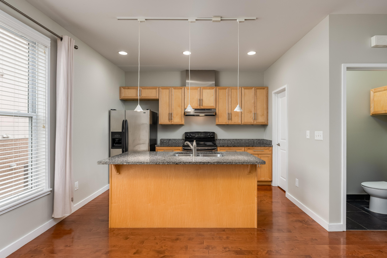
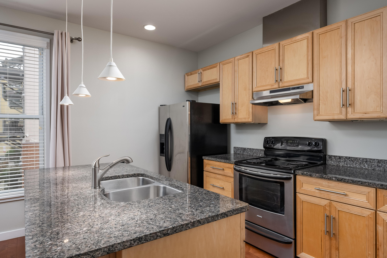
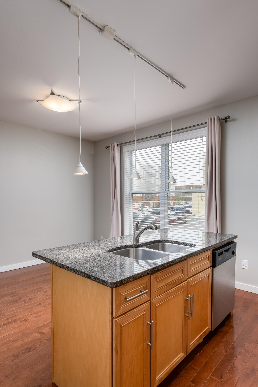
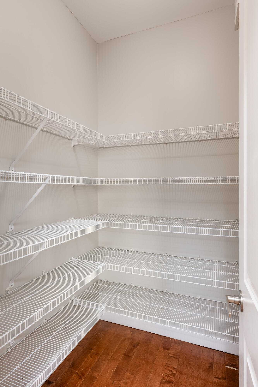
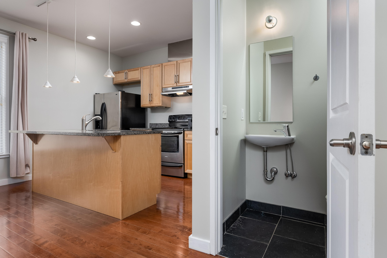
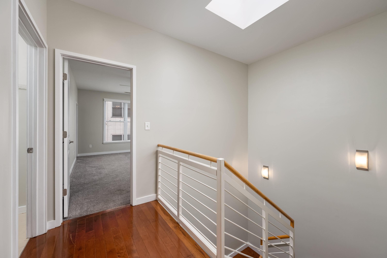
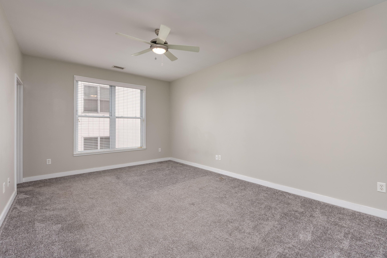
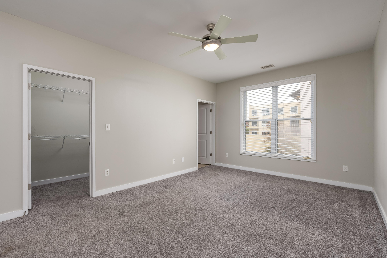
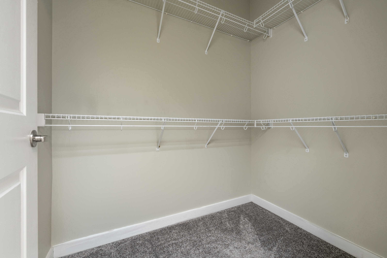
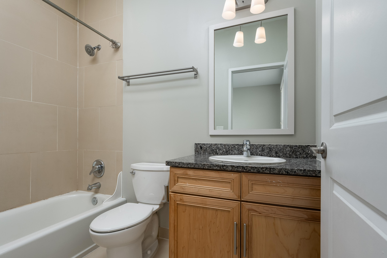
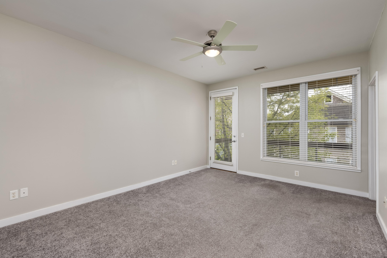
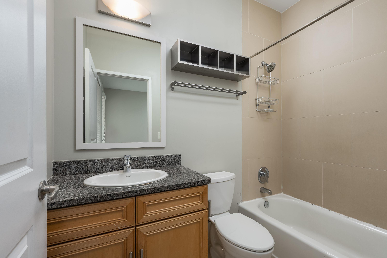
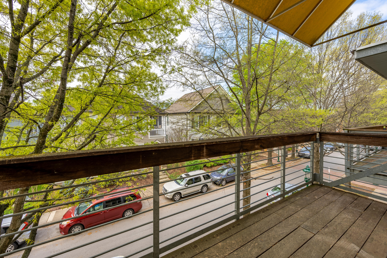
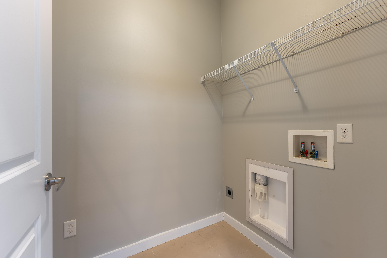
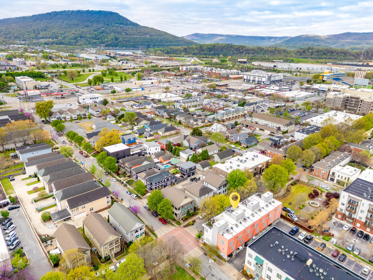
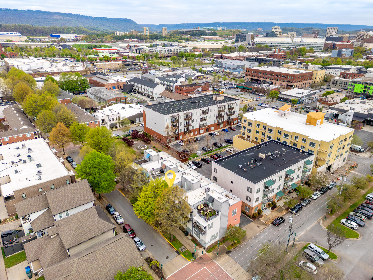
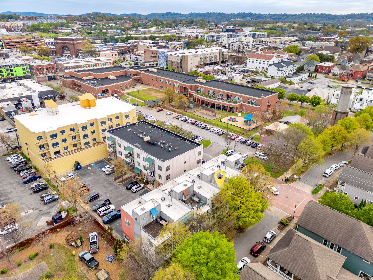
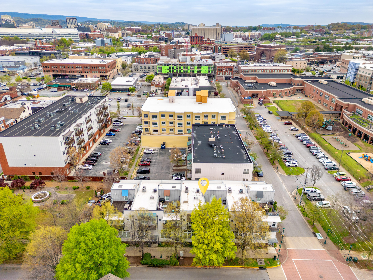
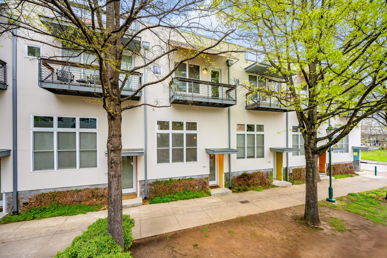
Come join the Southside Community. This is one of Chattanooga's most vibrant neighborhoods. Located in the heart of the Southside district, it's just a short walk to all the exciting venues, trendy restaurants, and lively entertainment that make this area so desirable. Enjoy the ultimate convenience with everything you need at your doorstep. This three story condo has unique charm and great location for a walkable lifestyle. The living room is on the first floor and has great light and space, up a few stairs is the eat in kitchen with extra space for a dining table or office. Great pantry and half bath. Upstairs are two bedrooms each with private bath. Laundry is in the hall closet on bedroom level. One bedroom has a small balcony for enjoying the outside.

2
beds

3
baths

1,677 Sq.Ft. LIVING AREA

Features & Amenities

Interior

  • total bedrooms2
  • Total bathrooms3
  • full bathrooms2
  • half bathroom1
  • Laundry room Laundry Closet, Upper Level
  • Flooring Hardwood
  • APPLIANCES Refrigerator, Free-Standing Electric Range, Electric Range, Disposal, Dishwasher, Convection Oven
  • other interior Features Breakfast Room, Ceiling Fan(s), Eat-in Kitchen, En Suite, Entrance Foyer, Granite Counters, High Ceilings, Pantry, Recessed Lighting, Separate Dining Room

Area & Lot

  • Status Sold
  • Date Sold May 19, 2025
  • Living Area1,677 Sq.Ft.
  • Total Area1,677 Sq.Ft.
  • MLS® ID1510270
  • TypeCondo
  • YEAR BUILT2008
  • Neighborhood37408
  • Architecture StylesOther
  • Elementary SchoolBattle Academy
  • Middle SchoolOrchard Knob Middle
  • High SchoolHoward School of Academics & Tech

Exterior

  • STORIES3
  • water SourcePublic
  • utilitiesElectricity Connected, Sewer Connected, Water Connected
  • roofShingle
  • parkingKitchen Level, On Street, Other
  • HEAT TYPECentral, Electric, Zoned
  • AIR CONDITIONINGCentral Air, Electric, Multi Units, Zoned
  • sewerPublic Sewer
  • SubstructureBlock, Concrete Perimeter
  • HOA AmenitiesMaintenance Grounds
  • security FeaturesFire Alarm, Security System
  • other exterior FeaturesBalcony

Financial

  • Sales Price$450,000
  • Real Estate Tax $3,878/yr
  • HOA $720/yr

37408

Explore

Work with Josh

I believe that you deserve skilled, professional representation while working toward your real estate goals. I’d love the opportunity to partner with you and protect your best interests.
Follow Us