1262 Little Sorrel Road, 48
Courtesy of Scott J Thompson, GreenTech Homes LLC,423-316-2003
Sold

1262 Little Sorrel Road, 48

1262 Little Sorrel Road, 48, Hixson, TN 37343

$473,120
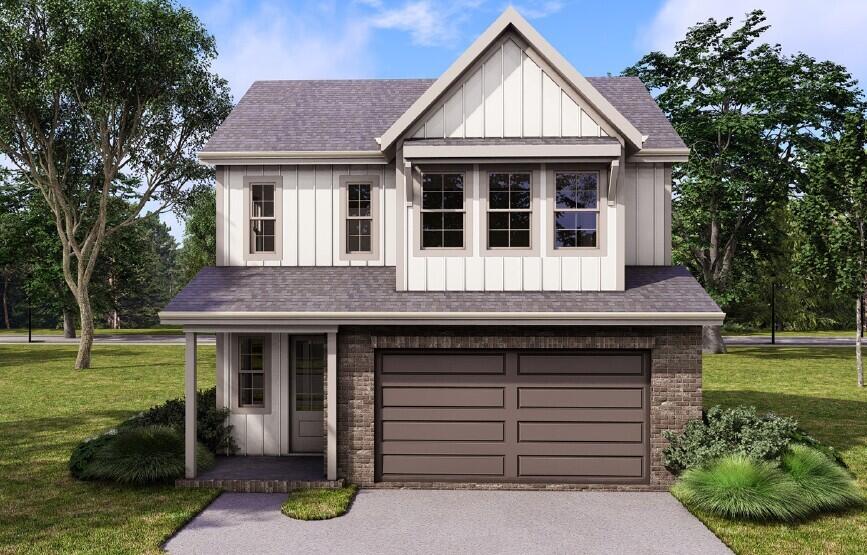
The ''Redwood'' floor plan by GreenTech Homes, located in The Farmstead. This beautiful, open, two-story backyard home welcomes you with an airy, vaulted foyer filled with natural light. The dining area features a panoramic wall of windows, while the kitchen -- featuring a generous island and walk-in pantry -- seamlessly transitions to the large living room. The master bedroom is conveniently positioned on the main floor with a great master bathroom and walk-in closet. The well-lit open staircase brings you up to a very functional loft, perfect for a well-lit office, place for visiting guests to relax, or for kids to play. Off of the foyer upstairs comes two excellent size guest bedrooms. Welcome to The Farmstead, a charming neo-traditional community by GreenTech Homes, where classic neighborhood design meets modern living. Inspired by the pedestrian-friendly towns of 18th and 19th century Europe and America, The Farmstead redefines thoughtful development with a focus on fostering genuine community connections and promoting an active, vibrant lifestyle. Embrace the charm of lamp-lit sidewalks, the allure of architecturally engaging homes, and the serenity of nature-filled parks. Visit our on-site Sales Center: Monday: 10am-5pm Tuesday: 10am-5pm Wednesday: 2pm -5pm Thursday: 10am-2pm Friday: 10am-5 pm Saturday: 10am-5pm Sunday: 1pm-5pm

3
beds

3
baths

2,100 Sq.Ft. LIVING AREA

4,550 Sq.Ft. lot

Stacey Barry

Stacey Barry

Features & Amenities

Interior

  • total bedrooms3
  • Total bathrooms3
  • full bathrooms2
  • half bathroom1
  • Laundry room Electric Dryer Hookup, Main Level, Washer Hookup
  • APPLIANCES Other, Stainless Steel Appliance(s), Oven, Microwave, Electric Water Heater, Disposal, Dishwasher
  • other interior Features Ceiling Fan(s), Double Vanity, Entrance Foyer, Granite Counters, High Ceilings, Kitchen Island, Pantry, Primary Downstairs, Walk-In Closet(s)

Area & Lot

  • Status Sold
  • Date Sold September 23, 2026
  • Living Area2,100 Sq.Ft.
  • Total Area2,100 Sq.Ft.
  • Lot Area4,550 Sq.Ft.
  • MLS® ID1529493
  • TypeResidential
  • YEAR BUILT2026
  • Neighborhood37343
  • Architecture StylesOther
  • Elementary SchoolMiddle Valley Elementary
  • Middle SchoolHixson Middle
  • High SchoolHixson High

Exterior

  • STORIES2
  • Garage Space2.0
  • water SourcePublic
  • utilitiesElectricity Available, Natural Gas Available, Sewer Connected, Underground Utilities
  • lot featuresBack Yard, Level
  • parkingDriveway, Garage, Garage Door Opener
  • HEAT TYPECentral, Electric
  • AIR CONDITIONINGCeiling Fan(s), Central Air, Electric
  • sewerPublic Sewer
  • SubstructureBlock, Slab
  • other exterior FeaturesPrivate Yard

Financial

  • Sales Price$473,120
  • HOA $1,000/yr

37343

Explore

Work with Josh

I believe that you deserve skilled, professional representation while working toward your real estate goals. I’d love the opportunity to partner with you and protect your best interests.
Follow Us